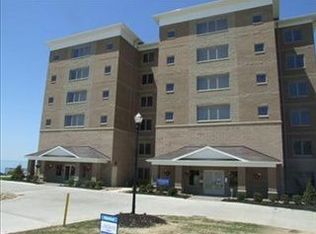
Welcome to this 6 story, gated community, Lake Erie front midrise brick condominium complex. This exclusive unit is a on the first level. You enter into a lovey hall and there you are, right into your home and to your left the elevator that takes you to parking(2 reserved spaces) and your very large storage space. This open and airy floor plan features porcelain flooring( approx. 2 years) and freshly painted(approx. 2 years) in the great room, kitchen and dining room. The dining area would also make a great area for an office or a library. There is an electric fireplace and a wall of floor to ceiling windows all across the great room and kitchen. The views are beautiful! The kitchen offers granite counter tops and plenty of cabinet space. The owner suite is large with two large walk in closets. The attached glamour owner bath features granite tops, ceramic flooring, separate tub and shower. In suite laundry are with washer and dryer. Amenities continue with a large patio and newly concrete path to a fence to look over the lake, walking trails a long the lake front ,a newly constructed pool with a fire pit and a very large community grill patio with a fire pit. Minutes to shopping, medical, downtown Cleveland and the Cleveland airport.
Closed
$350,000
9107 Larimar Dr, Eastlake, OH 44095
2beds
1,708sqft
Condominium
Built in 2009
-- sqft lot
$367,400 Zestimate®
$205/sqft
$2,312 Estimated rent
Home value
$367,400
$345,000 - $393,000
$2,312/mo
Zestimate® history
Owner options
List your home for rent
$2,312/mo
Rent Zestimate®
Find your next renter with Zillow Rental Manager. Plus, with online applications, you can quickly screen prospective tenants – for free.
$2,312/mo
Rent Zestimate®
Refinance and save
$3,075/mo
Est. payment
Refinancing to a lower rate could help reduce your monthly payments and save thousands over the life of the loan.
$3,075/mo
Est. payment
Explore your selling options
Work with a Zillow partner agent
Leverage their expertise and Zillow's premium Showcase listings to get your home seen by more buyers.
Get startedList with your own agent
Get your home in front of millions of buyers by listing it on Zillow.
Learn how to do itSell it yourself
Take full control of how buyers see your home on Zillow by listing For Sale by Owner (FSBO).
List your homeWhat's special
Electric fireplaceGranite counter topsWalking trailsSeparate tubCeramic flooringWalk in closetsGranite tops
Zillow last checked:
Listing updated:
Listed by:
Danielle Linc yourealtor@ameritech.net(440)487-7762,
Howard Hanna
Bought with:
Anita J Kranz, 2015004467
RE/MAX Pathway
Source: MLS Now,MLS#: 4483486Originating MLS: Lake Geauga Area Association of REALTORS
Facts & features
Interior
Bedrooms & bathrooms
- Bedrooms: 2
- Bathrooms: 2
- Full bathrooms: 2
- Main level bathrooms: 2
- Main level bedrooms: 2
Primary bedroom
- Description: Flooring: Carpet
- Level: First
- Dimensions: 14.00 x 14.00
Bedroom
- Description: Flooring: Carpet
- Level: First
- Dimensions: 14.00 x 12.00
Dining room
- Description: Flooring: Ceramic Tile
- Level: First
- Dimensions: 15.00 x 15.00
Eat in kitchen
- Description: Flooring: Ceramic Tile
- Level: First
- Dimensions: 14.00 x 20.00
Entry foyer
- Description: Flooring: Ceramic Tile
- Level: First
Great room
- Description: Flooring: Ceramic Tile
- Features: Fireplace
- Level: First
- Dimensions: 15.00 x 20.00
Laundry
- Description: Flooring: Ceramic Tile
- Level: First
Heating
- Electric, Forced Air
Cooling
- Central Air
Appliances
- Included: Dryer, Dishwasher, Microwave, Range, Refrigerator, Washer
- Laundry: In Unit
Features
- Basement: None
- Number of fireplaces: 1
- Fireplace features: Other
Interior area
- Total structure area: 1,708
- Total interior livable area: 1,708 sqft
- Finished area above ground: 1,708
Property
Parking
- Parking features: Garage, Heated Garage, Paved
- Garage spaces: 2
Accessibility
- Accessibility features: None
Features
- Patio & porch: Patio
- Pool features: In Ground
- Has view: Yes
- View description: Lake
- Has water view: Yes
- Water view: Lake
- Waterfront features: Lake Front
- Frontage type: Lakefront
Lot
- Features: Lake Erie Front, Lake Front
Details
- Parcel number: 28A043V000030
Construction
Type & style
- Home type: Condo
- Architectural style: High Rise
- Property subtype: Condominium
Materials
- Brick
- Roof: Asphalt,Fiberglass
Condition
- Year built: 2009
Utilities & green energy
- Sewer: Public Sewer
- Water: Public
Community & HOA
HOA
- Has HOA: Yes
- Services included: Association Management, Insurance, Maintenance Grounds, Maintenance Structure, Parking, Reserve Fund, Snow Removal, Trash, Water
- HOA fee: $710 monthly
- HOA name: The Lake Club At Larimar
Location
- Region: Eastlake
Financial & listing details
- Price per square foot: $205/sqft
- Annual tax amount: $8,112
- Date on market: 8/18/2023
- Cumulative days on market: 123 days
- Listing agreement: Exclusive Right To Sell
- Listing terms: Cash,Conventional
Price history
| Date | Event | Price |
|---|---|---|
| 2/6/2024 | Sold | $350,000-2.5%$205/sqft |
Source: MLS Now #4483486 Report a problem | ||
| 12/19/2023 | Pending sale | $359,000$210/sqft |
Source: MLS Now #4483486 Report a problem | ||
| 10/9/2023 | Price change | $359,000-2.7%$210/sqft |
Source: MLS Now #4483486 Report a problem | ||
| 8/29/2023 | Price change | $369,000-8.9%$216/sqft |
Source: MLS Now #4483486 Report a problem | ||
| 8/18/2023 | Listed for sale | $405,000$237/sqft |
Source: MLS Now #4483486 Report a problem | ||
Public tax history
Tax history is unavailable.
Neighborhood: 44095
Nearby homes
- $350,0002 bd2 ba1.5k sqft9107 Larimar Dr UNIT 9107, Willowick, OH 44095Sold
- $386,4003 bd2 ba2k sqft9107 Larimar Dr #BG9E, Willowick, OH 44095Off Market
- $377,2003 bd2 ba2.1k sqft9211 Larimar Dr #9211, Willowick, OH 44095Off Market

- $---- bd-- ba-- sqft9211 Larimar Dr, Eastlake, OH 44095Off Market
- $376,2003 bd2 ba2.1k sqft9211 Larimar Dr #BG9E, Willowick, OH 44095Off Market
- $395,3002 bd2 ba1.7k sqft9315 Larimar Dr UNIT 9315, Willowick, OH 44095Off Market
- $395,1002 bd2 ba1.7k sqft9315 Larimar Dr #9E, Eastlake, OH 44095Off Market
- $392,4003 bd2 ba2.1k sqft9315 Larimar Dr #BG9E, Willowick, OH 44095Off Market
Nearby schools
GreatSchools rating
- 5/10Royalview Elementary SchoolGrades: K-5Distance: 1 mi
- 6/10Willowick Middle SchoolGrades: 6-8Distance: 1 mi
- 4/10North High SchoolGrades: 9-12Distance: 1.8 mi
Schools provided by the listing agent
- District: Willoughby-Eastlake - 4309
Source: MLS Now. This data may not be complete. We recommend contacting the local school district to confirm school assignments for this home.
Get a cash offer in 3 minutes
Find out how much your home could sell for in as little as 3 minutes with a no-obligation cash offer.
Estimated market value
$367,400
Get a cash offer in 3 minutes
Find out how much your home could sell for in as little as 3 minutes with a no-obligation cash offer.
Estimated market value
$367,400
- Ohio
- Lake County
- Willowick
- 44095
- 9107 Larimar Dr
Nearby cities
Nearby zip codes
Other Willowick Topics
