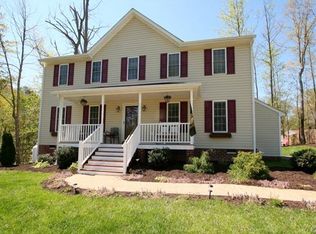
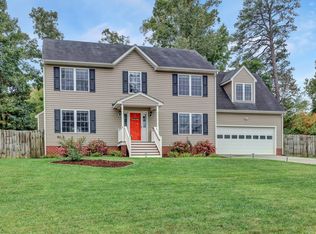
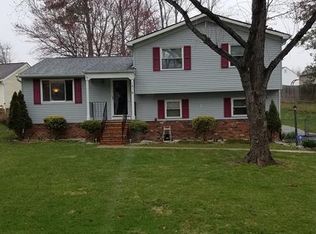
Bright and Open Floor Plan - 4 Bedrooms + 2.5 Baths. Huge Expanded Eat-In Kitchen includes Microwave & Smooth Top Range. Spacious Family Room w/ Gas Fireplace & Formal Dining Room. Master Suite includes Deluxe Bath with Corner Soak Tub, Seated 4' Separate Shower, & Double Vanity. Front Porch & Rear Deck - Plus Paved Driveway. Click Picture for Copy of Floorplan!
This property is not currently displayed as for sale or rent on Zillow. This may be different from what's on other websites or public sources.