Skip main navigation
Sold for $195,500
  • $195,500

    9107 Lincolnshire Ct APT D, Parkville, MD 21234

    2beds
    950sqft
    Condominium
    Built in 1992
    -- sqft lot
    $196,000 Zestimate®
    $206/sqft
    $1,804 Estimated rent

    Home value

    $196,000

    $180,000 - $214,000

    $1,804/mo

    Zestimate® history
    Loading
    Loading...

    Owner options

    List your home for rent

    $1,804/mo

    Rent Zestimate®

    Find your next renter with Zillow Rental Manager. Plus, with online applications, you can quickly screen prospective tenants – for free.

    Learn more

    $1,804/mo

    Rent Zestimate®

    Refinance and save

    $1,244/mo

    Est. payment

    Refinancing to a lower rate could help reduce your monthly payments and save thousands over the life of the loan.

    See today's rates

    $1,244/mo

    Est. payment

    Explore your selling options

    Work with a Zillow partner agent

    Leverage their expertise and Zillow's premium Showcase listings to get your home seen by more buyers.

    Get started

    List with your own agent

    Get your home in front of millions of buyers by listing it on Zillow.

    Learn how to do it

    Sell it yourself

    Take full control of how buyers see your home on Zillow by listing For Sale by Owner (FSBO).

    List your home

    What's special

    Full-size washer and dryerFront-facing patio entranceUpdated stainless appliancesSlate flooringGray tile backsplashTwo spacious bedroomsGray plank flooring
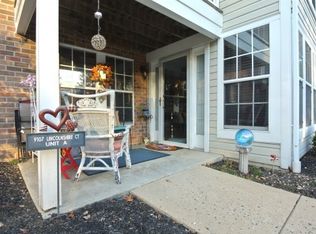
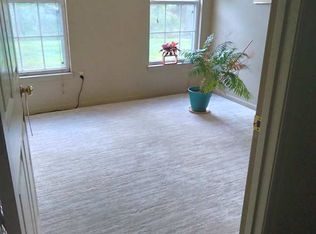
    OFFERS DUE BY 7 P.M. ON 11/20/25** Not Your Grandmother’s Condo** This isn’t your average first-floor condo — it’s got a modern pulse and a personality all its own. From the matte-black countertops and gray tile backsplash to the updated stainless appliances and gray plank flooring and slate flooring, every inch of this home was designed with sleek style and effortless edge in mind. The dining area steals the show with abundant natural light, making it a flexible space that can be whatever you need — a sunroom, sitting room, or home office. The metal display wall adds an artsy punch, giving the room that urban-loft feel without losing its warmth. It’s the perfect backdrop for your favorite art, vinyl collection, or anything that reflects your personal style. Step through your front-facing patio entrance for easy, paved walkway with no-step access — ideal for bringing in groceries or greeting guests with ease. Inside, display cases frame the kitchen passthrough, blending storage and style so you can show off your treasures in a space that feels truly curated. With two spacious bedrooms, two full baths, and a full-size washer and dryer, this home strikes the perfect balance of function and flair. Whether you’re hosting friends or enjoying a cozy night in, this condo fits your lifestyle — not the other way around. And when it’s time to step out, you’ll love the convenience. Enjoy a morning stroll to grab your Starbucks, pick up groceries at Weis, or grab dinner at Mission BBQ — all just a few blocks away. Modern. Functional. Urban Edge & Unexpectedly cool. ✨ Move in before the New Year and start 2026 in style. Water Heater 2009, HVAC 2011, Kitchen Appliances 2020.

    Zillow last checked:

    Listing updated:

    Listed by:

    Jennifer Bayne 410-409-2393,

    Long & Foster Real Estate, Inc.

    Bought with:

    Tom Gavin, 0663322

    Coldwell Banker Realty

    Damarys Ayala, 595743

    Coldwell Banker Realty

    Source: Bright MLS,MLS#: MDBC2145348MLS Logo

    Facts & features

    Interior

    Bedrooms & bathrooms
    • Bedrooms: 2
    • Bathrooms: 2
    • Full bathrooms: 2
    • Main level bathrooms: 2
    • Main level bedrooms: 2
    Rooms
    • Room types: Living Room, Dining Room, Primary Bedroom, Bedroom 2, Kitchen, Foyer, Sun/Florida Room, Laundry, Primary Bathroom, Full Bath
    Primary bedroom
    • Features: Flooring - Laminated, Walk-In Closet(s), Attached Bathroom
    • Level: Main
    • Area: 168 Square Feet
    • Dimensions: 12 x 14
    Bedroom 2
    • Features: Flooring - Laminated
    • Level: Main
    • Area: 100 Square Feet
    • Dimensions: 10 x 10
    Primary bathroom
    • Features: Bathroom - Stall Shower, Flooring - Slate
    • Level: Main
    • Area: 28 Square Feet
    • Dimensions: 4 x 7
    Dining room
    • Features: Flooring - Laminated
    • Level: Main
    Foyer
    • Features: Flooring - Slate
    • Level: Main
    • Area: 30 Square Feet
    • Dimensions: 5 x 6
    Other
    • Features: Bathroom - Tub Shower, Flooring - Slate
    • Level: Main
    • Area: 28 Square Feet
    • Dimensions: 4 x 7
    Kitchen
    • Features: Flooring - Slate, Countertop(s) - Solid Surface, Pantry
    • Level: Main
    • Area: 153 Square Feet
    • Dimensions: 9 x 17
    Laundry
    • Features: Flooring - Laminated
    • Level: Main
    • Area: 20 Square Feet
    • Dimensions: 4 x 5
    Living room
    • Features: Flooring - Laminated
    • Level: Main
    • Area: 170 Square Feet
    • Dimensions: 10 x 17
    Other
    • Features: Flooring - Slate, Balcony Access
    • Level: Main
    • Area: 72 Square Feet
    • Dimensions: 9 x 8
    Heating
    • Forced Air, Electric
    Cooling
    • Central Air, Electric
    Appliances
    • Included: Microwave, Dishwasher, Dryer, Oven/Range - Electric, Refrigerator, Washer, Water Heater, Electric Water Heater
    • Laundry: Main Level, Has Laundry, Washer In Unit, Dryer In Unit, Laundry Room, In Unit
    Features
    • Dining Area, Entry Level Bedroom, Open Floorplan, Kitchen - Galley, Primary Bath(s), Pantry, Combination Dining/Living, Bathroom - Tub Shower, Bathroom - Stall Shower, Breakfast Area
    • Flooring: Engineered Wood
    • Doors: Six Panel
    • Windows: Double Pane Windows
    • Has basement: No
    • Has fireplace: No
    Interior area
    • Total structure area: 950
    • Total interior livable area: 950 sqft
    • Finished area above ground: 950
    • Finished area below ground: 0

    Property

    Parking
    • Total spaces: 1
    • Parking features: Unassigned, Parking Lot
    Accessibility
    • Accessibility features: Accessible Hallway(s), Accessible Entrance, Grip-Accessible Features, Accessible Doors
    Features
    • Levels: One
    • Stories: 1
    • Patio & porch: Patio
    • Exterior features: Sidewalks
    • Pool features: None
    Details
    • Additional structures: Above Grade, Below Grade
    • Parcel number: 04112200011982
    • Zoning: R-8
    • Special conditions: Standard

    Construction

    Type & style
    • Home type: Condo
    • Architectural style: Ranch/Rambler
    • Property subtype: Condominium
    • Attached to another structure: Yes
    Materials
    • Vinyl Siding, Brick
    Condition
    • Very Good
    • New construction: No
    • Year built: 1992

    Utilities & green energy

    • Sewer: Public Sewer
    • Water: Public

    Community & HOA

    Community
    • Security: Fire Sprinkler System
    • Condo and coop fee: $255 monthly
    • Subdivision: Perry Hall Courts
    HOA
    • Has HOA: No
    • Amenities included: Common Grounds
    • Services included: Common Area Maintenance, Insurance, Maintenance Grounds, Trash, Snow Removal, Water, Management, Reserve Funds
    • HOA name: Perry Hall Courts
    Location
    • Region: Parkville

    Financial & listing details

    • Price per square foot: $206/sqft
    • Tax assessed value: $175,333
    • Annual tax amount: $2,561
    • Date on market: 11/14/2025
    • Listing agreement: Exclusive Right To Sell
    • Ownership: Condominium

    Price history

    DateEventPrice
    3/3/2026Sold$195,500$206/sqft
    Source: Public Record Report a problem
    12/5/2025Sold$195,500+2.9%$206/sqft
    Source: Bright MLS #MDBC2145348 Report a problem
    11/21/2025Pending sale$190,000$200/sqft
    Source: Bright MLS #MDBC2145348 Report a problem
    11/14/2025Listed for sale$190,000+35.7%$200/sqft
    Source: Bright MLS #MDBC2145348 Report a problem
    12/18/2019Listing removed$140,000$147/sqft
    Source: RE/MAX Sails #MDBC466446 Report a problem
    12/17/2019Listed for sale$140,000$147/sqft
    Source: RE/MAX Sails #MDBC466446 Report a problem
    12/9/2019Sold$140,000$147/sqft
    Source: Public Record Report a problem
    9/8/2019Pending sale$140,000$147/sqft
    Source: RE/MAX Sails #MDBC466446 Report a problem
    8/7/2019Listed for sale$140,000+19.9%$147/sqft
    Source: RE/MAX Sails Inc. #MDBC466446 Report a problem
    4/4/2014Sold$116,750+48.7%$123/sqft
    Source: Public Record Report a problem
    1/16/1996Sold$78,500$83/sqft
    Source: Public Record Report a problem

    Public tax history

    YearProperty taxesTax assessment
    2025$2,895 +56.5%$175,333 +14.8%
    2024$1,850 +17.4%$152,667 +17.4%
    2023$1,576 +2.9%$130,000
    2022$1,531 +3%$130,000 +6%
    2021$1,487 +3.1%$122,667 +3.1%
    2020$1,442 +2.6%$119,000
    2019$1,406 +2.7%$119,000 +5.3%
    2018$1,370 +2.7%$113,000 +2.7%
    2017$1,333 -48.9%$110,000
    2016$2,610 $110,000
    2015$2,610 $110,000
    2014$2,610 $110,000
    2013-- $110,000
    2012-- $110,000 -34.5%
    2011-- $168,000 +18.3%
    2010-- $142,000 +22.4%
    2009-- $116,000 +28.9%
    2008-- $90,000 +4.5%
    2007-- $86,106 +4.7%
    2006-- $82,213 +5%
    2005-- $78,320 +2.2%
    2004-- $76,612 +2.3%
    2003-- $74,906 +2.3%
    2002-- $73,200
    2001-- $73,200
    Find assessor info on the county website

    Neighborhood: 21234

    Nearby schools

    GreatSchools rating
    Schools provided by the listing agent
    • Elementary: Seven Oaks
    • Middle: Pine Grove
    • High: Perry Hall
    • District: Baltimore County Public Schools

    Source: Bright MLS. This data may not be complete. We recommend contacting the local school district to confirm school assignments for this home.

    Get a cash offer in 3 minutes
    Find out how much your home could sell for in as little as 3 minutes with a no-obligation cash offer.
    Estimated market value
    $196,000
    Get a cash offer in 3 minutes
    Find out how much your home could sell for in as little as 3 minutes with a no-obligation cash offer.
    Estimated market value
    $196,000