OPEN HOUSE CANCELLED - Tucked away on a quiet CUL-DE-SAC in the sought-after Crosspointe community, this 3-level TRANSITIONAL home is more than just a place to live—it’s a place where people come together. Known as “The Gathering House,” this home has been the backdrop for connection, laughter, and tradition. From Mahjong nights where neighbors became friends, to moments of teaching, hosting, and celebrating—this is a home that has truly brought people together. From the moment you enter, you’re welcomed by double story ceilings, expansive windows, and an abundance of natural light. The GREAT ROOM draws you in with its vaulted ceilings and natural stone, double story fireplace creating a space that feels grand and inviting. Just beyond, the french doors open to an expansive DECK that stretches the length of the home overlooking beautifully landscaped grounds—creating a seamless indoor-outdoor experience ideal for entertaining. The MAIN LEVEL offers a PRIMARY SUITE designed for both comfort and retreat. Just off the suite, a private COURTYARD creates a serene escape—perfect for slow mornings with a cup of coffee, unwinding at the end of the day, or simply stepping outside in your robe to enjoy a quiet moment. The suite is complete with a spacious WALK-IN CLOSET and SPA like bath featuring a soaking jetted tub and separate shower with a double vanity and a dressing area. At the back of the home, a gathering room with a fireplace and oversized windows sets the tone—currently designed as a Mahjong room, but equally suited as a private OFFICE, library, or sitting room. The DINING ROOM is both refined and functional, complete with custom built-in bookcases and a dedicated space perfect for a buffet or bar—ideal for hosting memorable dinners. At the heart of the home, the KITCHEN invites connection. Centered around a large granite island with a Dacor cooktop, it’s a space where meals are prepared, conversations linger, and memories are made. With double ovens, updated Pella doors, and even an electric fireplace, the kitchen blends warmth with functionality, seamlessly connecting to the surrounding living spaces. Off the kitchen is a mudroom/laundry area with ample storage. UPSTAIRS, you’ll find 3 generously sized bedrooms and two full baths, including a private en-suite and a Jack-and-Jill bathroom —ideal for both family living and hosting guests. The expansive LOWER LEVEL offers exceptional flexibility, with multiple zones to fit your lifestyle—whether it’s a home office, fitness or wellness area, arts and crafts room, or additional storage. Enjoy a large recreation room, dedicated pool table area, workshop, additional storage room, half bath, and bonus space for a game room or secondary office. Ideally located for both convenience and connection, this home offers easy access to the Virginia Railway Express (VRE), the Springfield–Franconia Metro Station, and I-95—making commuting a breeze. Even more unique, a nearby path allows you to stroll directly from the neighborhood to local restaurants, STARBUCKS, and grocery shopping, blending everyday ease with a true sense of community. This home is WELL maintained and updated over the years, blending comfort, function, and peace of mind with recent improvements including a NEW ROOF, updated systems, and exterior enhancements. This is more than a home—it’s a place where stories are shared, traditions are created, and connections are made. Welcome to The Gathering House.
Sold for $1,200,000
$1,200,000
9107 Meadowcreek Ln, Lorton, VA 22079
4beds
4,486sqft
Single Family Residence
Built in 1990
0.31 Acres Lot
$1,205,100 Zestimate®
$267/sqft
$5,226 Estimated rent
Home value
$1,205,100
$1.13M - $1.28M
$5,226/mo
Zestimate® history
Owner options
List your home for rent
$5,226/mo
Rent Zestimate®
Find your next renter with Zillow Rental Manager. Plus, with online applications, you can quickly screen prospective tenants – for free.
$5,226/mo
Rent Zestimate®
Refinance and save
$7,749/mo
Est. payment
Refinancing to a lower rate could help reduce your monthly payments and save thousands over the life of the loan.
$7,749/mo
Est. payment
Explore your selling options
Work with a Zillow partner agent
Leverage their expertise and Zillow's premium Showcase listings to get your home seen by more buyers.
Get startedList with your own agent
Get your home in front of millions of buyers by listing it on Zillow.
Learn how to do itSell it yourself
Take full control of how buyers see your home on Zillow by listing For Sale by Owner (FSBO).
List your homeWhat's special
Beautifully landscaped groundsAbundance of natural lightQuiet cul-de-sacDouble story ceilingsUpdated pella doorsNew roofDouble ovens
Zillow last checked:
Listing updated:
Listed by:
Desiree Gribschaw 703-595-5452,
Real Broker, LLC,
Listing Team: Aligned Real Estate Group
Bought with:
David Billups, 0225036914
Long & Foster Real Estate, Inc.
Source: Bright MLS,MLS#: VAFX2301138
Facts & features
Interior
Bedrooms & bathrooms
- Bedrooms: 4
- Bathrooms: 5
- Full bathrooms: 3
- 1/2 bathrooms: 2
- Main level bathrooms: 2
- Main level bedrooms: 1
Rooms
- Room types: Dining Room, Primary Bedroom, Bedroom 2, Bedroom 3, Bedroom 4, Kitchen, Game Room, Library, Breakfast Room, 2nd Stry Fam Rm, Exercise Room, Other, Recreation Room, Storage Room, Workshop, Primary Bathroom, Half Bath
Primary bedroom
- Features: Balcony Access, Bathroom - Jetted Tub, Bathroom - Walk-In Shower, Walk-In Closet(s)
- Level: Main
- Area: 336 Square Feet
- Dimensions: 21 X 16
Bedroom 2
- Features: Bathroom - Tub Shower, Walk-In Closet(s)
- Level: Upper
- Area: 204 Square Feet
- Dimensions: 17 X 12
Bedroom 3
- Level: Upper
- Area: 238 Square Feet
- Dimensions: 14 X 17
Bedroom 4
- Features: Bathroom - Walk-In Shower, Walk-In Closet(s)
- Level: Upper
- Area: 208 Square Feet
- Dimensions: 16 X 13
Primary bathroom
- Features: Double Sink, Flooring - Ceramic Tile, Primary Bedroom - Dressing Area, Bathroom - Jetted Tub, Bathroom - Walk-In Shower
- Level: Main
- Area: 180 Square Feet
- Dimensions: 12 X 15
Other
- Features: Fireplace - Gas, Flooring - Bamboo
- Level: Main
- Area: 323 Square Feet
- Dimensions: 19 X 17
Breakfast room
- Level: Main
- Area: 160 Square Feet
- Dimensions: 10 X 16
Dining room
- Features: Built-in Features
- Level: Main
- Area: 216 Square Feet
- Dimensions: 12 X 18
Exercise room
- Level: Lower
- Area: 247 Square Feet
- Dimensions: 19 X 13
Game room
- Level: Lower
- Area: 256 Square Feet
- Dimensions: 16 X 16
Half bath
- Level: Main
Kitchen
- Features: Breakfast Bar, Granite Counters, Fireplace - Other, Eat-in Kitchen, Kitchen - Gas Cooking, Pantry
- Level: Main
- Area: 224 Square Feet
- Dimensions: 14 X 16
Library
- Features: Fireplace - Other, Flooring - Bamboo, Built-in Features
- Level: Main
- Area: 144 Square Feet
- Dimensions: 12 X 12
Other
- Level: Main
- Area: 49 Square Feet
- Dimensions: 7 X 7
Recreation room
- Level: Lower
- Area: 624 Square Feet
- Dimensions: 26 X 24
Storage room
- Level: Lower
- Area: 216 Square Feet
- Dimensions: 9 X 24
Storage room
- Level: Lower
- Area: 169 Square Feet
- Dimensions: 13 X 13
Workshop
- Level: Lower
- Area: 224 Square Feet
- Dimensions: 14 X 16
Heating
- Forced Air, Electric, Natural Gas
Cooling
- Central Air, Electric
Appliances
- Included: Cooktop, Dishwasher, Disposal, Dryer, Exhaust Fan, Extra Refrigerator/Freezer, Ice Maker, Double Oven, Refrigerator, Washer, Gas Water Heater
- Laundry: Main Level
Features
- Breakfast Area, Kitchen Island, Dining Area, Entry Level Bedroom, Primary Bath(s), Bathroom - Walk-In Shower, Built-in Features, Ceiling Fan(s), Eat-in Kitchen, Kitchen - Table Space, Walk-In Closet(s), Cathedral Ceiling(s)
- Flooring: Bamboo, Wood
- Doors: French Doors
- Windows: Window Treatments
- Basement: Full
- Number of fireplaces: 2
- Fireplace features: Screen
Interior area
- Total structure area: 4,486
- Total interior livable area: 4,486 sqft
- Finished area above ground: 3,052
- Finished area below ground: 1,434
Property
Parking
- Total spaces: 2
- Parking features: Garage Faces Front, Garage Door Opener, Attached
- Attached garage spaces: 2
Accessibility
- Accessibility features: None
Features
- Levels: Three
- Stories: 3
- Patio & porch: Deck, Patio
- Exterior features: Underground Lawn Sprinkler, Sidewalks, Street Lights, Tennis Court(s), Lighting
- Pool features: Community
- Has spa: Yes
- Spa features: Bath
Lot
- Size: 0.31 Acres
Details
- Additional structures: Above Grade, Below Grade
- Parcel number: 1062 09 0043
- Zoning: 301
- Special conditions: Standard
Construction
Type & style
- Home type: SingleFamily
- Architectural style: Transitional
- Property subtype: Single Family Residence
Materials
- Stucco
- Foundation: Slab, Active Radon Mitigation
Condition
- Very Good
- New construction: No
- Year built: 1990
Details
- Builder model: Concord
- Builder name: Batal
Utilities & green energy
- Sewer: Other
- Water: Public
- Utilities for property: Natural Gas Available, Electricity Available, Water Available, Cable Available
Community & HOA
Community
- Security: Fire Sprinkler System
- Subdivision: Crosspointe
HOA
- Has HOA: Yes
- Amenities included: Jogging Path, Pool, Tennis Court(s), Tot Lots/Playground
- Services included: Snow Removal, Trash
- HOA fee: $350 quarterly
- HOA name: CROSSPOINTE
Location
- Region: Lorton
Financial & listing details
- Price per square foot: $267/sqft
- Tax assessed value: $1,077,650
- Annual tax amount: $12,458
- Date on market: 4/10/2026
- Listing agreement: Exclusive Right To Sell
- Listing terms: Cash,Conventional,VA Loan,FHA
- Ownership: Fee Simple
Price history
| Date | Event | Price |
|---|---|---|
| 5/15/2026 | Sold | $1,200,000+4.3%$267/sqft |
Source:  Bright MLS #VAFX2301138 Report a problem Bright MLS #VAFX2301138 Report a problem | ||
| 4/12/2026 | Contingent | $1,150,000$256/sqft |
Source: Bright MLS #VAFX2301138 Report a problem | ||
| 4/10/2026 | Listed for sale | $1,150,000+70.4%$256/sqft |
Source: Bright MLS #VAFX2301138 Report a problem | ||
| 7/9/2004 | Sold | $675,000$150/sqft |
Source: Public Record Report a problem | ||
Public tax history
| Year | Property taxes | Tax assessment |
|---|---|---|
| 2025 | $12,458 +10.8% | $1,077,650 +11% |
| 2024 | $11,245 +5.5% | $970,640 +2.8% |
| 2023 | $10,656 +14.7% | $944,230 +16.2% |
| 2022 | $9,293 | $812,700 +9.5% |
| 2021 | -- | $741,960 +3.5% |
| 2020 | $8,486 +1.6% | $717,000 +1.6% |
| 2019 | $8,350 | $705,530 |
| 2018 | $8,350 +4.2% | $705,530 +2.2% |
| 2017 | $8,017 -0.8% | $690,530 -1% |
| 2016 | $8,079 +3.8% | $697,360 |
| 2015 | $7,783 +2.4% | $697,360 +2.2% |
| 2014 | $7,598 | $682,360 +2.5% |
| 2013 | -- | $665,690 +7.6% |
| 2012 | -- | $618,500 |
| 2011 | -- | $618,500 -3.3% |
| 2010 | -- | $639,910 -4% |
| 2009 | -- | $666,280 -6.5% |
| 2008 | -- | $712,660 |
| 2007 | -- | $712,660 +50.1% |
| 2003 | -- | $474,670 +10% |
| 2002 | -- | $431,520 +18% |
| 2001 | -- | $365,695 |
Find assessor info on the county website
Neighborhood: 22079
Nearby homes
- $1,065,0005 bd4 ba3.9k sqft8948 Cross Chase Cir, Lorton, VA 22079Off Market
- $1,139,3004 bd4 ba4k sqft9111 Meadowcreek Ln, Lorton, VA 22079Off Market
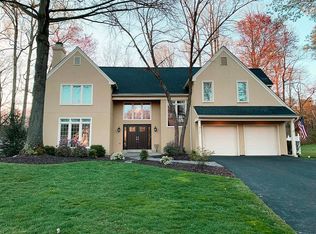
- $1,086,8004 bd3 ba2.6k sqft8950 Cross Chase Cir, Lorton, VA 22079Off Market
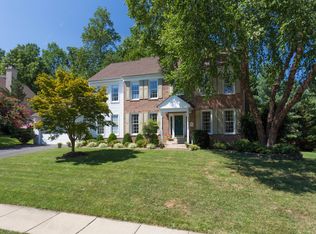
- $1,104,0004 bd5 ba3k sqft9108 Meadowcreek Ln, Lorton, VA 22079Off Market
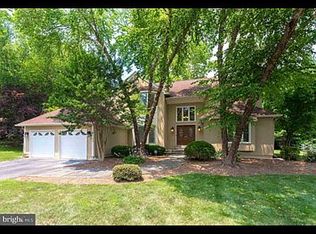
- $1,205,4004 bd4 ba4.7k sqft8952 Cross Chase Cir, Lorton, VA 22079Off Market
- $1,144,9004 bd5 ba3.9k sqft9106 Meadowcreek Ln, Lorton, VA 22079Off Market
- $1,082,4004 bd4 ba3.2k sqft9113 Meadowcreek Ln, Lorton, VA 22079Off Market
- $1,116,7004 bd4 ba5.2k sqft9110 Meadowcreek Ln, Lorton, VA 22079Off Market
Nearby schools
GreatSchools rating
- 6/10Halley Elementary SchoolGrades: PK-6Distance: 0.3 mi
- 9/10South County Middle SchoolGrades: 7-8Distance: 1.2 mi
- 8/10South County High SchoolGrades: 9-12Distance: 1.3 mi
Schools provided by the listing agent
- Elementary: Halley
- Middle: South County
- High: South County
- District: Fairfax County Public Schools
Source: Bright MLS. This data may not be complete. We recommend contacting the local school district to confirm school assignments for this home.
Get a cash offer in 3 minutes
Find out how much your home could sell for in as little as 3 minutes with a no-obligation cash offer.
Estimated market value
$1,205,100
Get a cash offer in 3 minutes
Find out how much your home could sell for in as little as 3 minutes with a no-obligation cash offer.
Estimated market value
$1,205,100
- Virginia
- Fairfax County
- Lorton
- 22079
- 9107 Meadowcreek Ln
Nearby cities
Nearby zip codes
Other Lorton Topics
