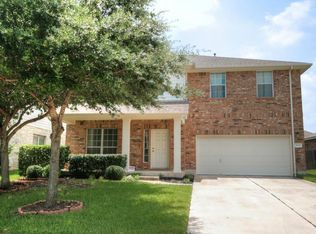
Enjoy a bright, open layout designed for comfortable everyday living and easy entertaining. High ceilings and abundant natural light create an airy feel throughout the main living spaces, while the spacious kitchen offers stainless steel appliances, granite countertops, generous cabinetry, and plenty of room to gather. The flexible floor plan includes a secondary bedroom on the main level, ideal for guests, a home office, or additional living needs. Upstairs, a generous flex space offers even more versatility as a second living area, game room, or whatever best fits your lifestyle. Outside, the compact backyard features rock landscaping for easy upkeep while still providing outdoor space to enjoy. Tucked into an established Northwest Austin neighborhood, the home is just a short drive from The Domain with convenient access to shopping, dining, and entertainment. Easy access to major roadways also makes getting around Austin and heading toward Downtown convenient. Schedule a showing and come see it for yourself!
House for rent
$2,650/moFees may apply
9107 Moonstone Dr, Austin, TX 78729
4beds
2,590sqft
Price may not include required fees and charges. Learn more|
Singlefamily
Available now
No pets
Air conditioner, central air
In unit laundry
4 Attached garage spaces parking
Central
What's special
- 26 days |
- -- |
- -- |
Zillow last checked:
Listing updated:
Travel times

Let’s turn your rent into credit progress
Build credit history with every on-time payment and get credit for the payment you’re already making.
Facts & features
Interior
Bedrooms & bathrooms
- Bedrooms: 4
- Bathrooms: 3
- Full bathrooms: 3
Heating
- Central
Cooling
- Air Conditioner, Central Air
Appliances
- Included: Dishwasher, Dryer, Microwave Oven, Oven, Range, Refrigerator, Stainless Steel Appliance(s), Washer
- Laundry: In Unit, Laundry Room, Upper Level
Features
- Bar, Breakfast Bar, Granite Counters, Interior Steps, Kitchen Island, Multiple Living Areas, Open Floorplan, Pantry, Pantry, Walk-In Closet(s)
- Flooring: Carpet, Tile, Vinyl
Interior area
- Total interior livable area: 2,590 sqft
Property
Parking
- Total spaces: 4
- Parking features: Attached, Garage
- Has attached garage: Yes
- Details: Contact manager
Features
- Stories: 2
- Exterior features: Cluster Mailbox, Interior Steps, Multiple Living Areas
- Pool features: Contact manager
Details
- Additional structures: Garage(s)
- Parcel number: R16304300000079
Construction
Type & style
- Home type: SingleFamily
- Property subtype: SingleFamily
Materials
- Roof: Composition
Condition
- Year built: 2019
Community & HOA
Location
- Region: Austin
Financial & listing details
- Lease term: See Remarks
Nearby apartments for rent


Price history
| Date | Event | Price |
|---|---|---|
| 9/1/2026 | Listing removed | $479,000$185/sqft |
Source:  Unlock MLS #8793704 Report a problem Unlock MLS #8793704 Report a problem | ||
| 8/14/2026 | Listed for rent | $2,650$1/sqft |
Source: Unlock MLS #7962705 Report a problem | ||
| 8/13/2026 | Price change | $479,000-2%$185/sqft |
Source: Unlock MLS #8793704 Report a problem | ||
| 7/15/2026 | Listed for sale | $489,000$189/sqft |
Source: Unlock MLS #8793704 Report a problem | ||
| 7/8/2026 | Contingent | $489,000$189/sqft |
Source: Unlock MLS #8793704 Report a problem | ||
| 6/24/2026 | Price change | $489,000-2%$189/sqft |
Source: Unlock MLS #8793704 Report a problem | ||
| 4/23/2026 | Price change | $499,000-2.2%$193/sqft |
Source: Unlock MLS #8793704 Report a problem | ||
| 3/5/2026 | Listed for sale | $510,000$197/sqft |
Source: Unlock MLS #8793704 Report a problem | ||
| 1/30/2025 | Listing removed | $2,650$1/sqft |
Source: Unlock MLS #4483057 Report a problem | ||
| 12/18/2024 | Price change | $2,650-3.6%$1/sqft |
Source: Unlock MLS #4483057 Report a problem | ||
| 10/11/2024 | Listed for rent | $2,750$1/sqft |
Source: Unlock MLS #4483057 Report a problem | ||
| 10/10/2023 | Listing removed | -- |
Source: Unlock MLS #3979019 Report a problem | ||
| 9/10/2023 | Listed for rent | $2,750$1/sqft |
Source: Unlock MLS #3979019 Report a problem | ||
Neighborhood: 78729
Nearby schools
GreatSchools rating
- 8/10Live Oak Elementary SchoolGrades: PK-5Distance: 1.1 mi
- 5/10Deerpark Middle SchoolGrades: 6-8Distance: 1.1 mi
- 7/10McNeil High IB World SchoolGrades: 9-12Distance: 2.5 mi