Welcome home to this beautifully maintained 2020 manufactured home offering a spacious split-bedroom floor plan with 4 bedrooms and 2 full bathrooms. The open concept living area flows seamlessly into the kitchen and dining space, creating the perfect setting for entertaining or everyday living. The well-appointed kitchen features abundant cabinerty, generous counter space, and a functional layout designed for convenience. The private primary suite offers plenty of room to unwind and includes a luxurious bath with a seperate walk-in-shower, corner jetted tub, double vanity, walk-in-closet, linen storage, and private water closet. Three additional bedrooms and a full guest bath provide comfortable accommodations for family or guests. With its thoughtful layout, ample storage, and move-in-ready condition, this home is an exceptional value and ready for its new owners.
Closed
Price Unknown
9107 Myrleville Rd, Benton, MS 39039
4beds
1,848sqft
Residential, Manufactured Home
Built in 2020
2 Acres Lot
$257,000 Zestimate®
$--/sqft
$-- Estimated rent
Home value
$257,000
Estimated sales range
Not available
Not available
Zestimate® history
Owner options
List your home for rent
Find your next renter with Zillow Rental Manager. Plus, with online applications, you can quickly screen prospective tenants – for free.
Refinance and save
Refinancing to a lower rate could help reduce your monthly payments and save thousands over the life of the loan.
Explore your selling options
Work with a Zillow partner agent
Leverage their expertise and Zillow's premium Showcase listings to get your home seen by more buyers.
Get startedList with your own agent
Get your home in front of millions of buyers by listing it on Zillow.
Learn how to do itSell it yourself
Take full control of how buyers see your home on Zillow by listing For Sale by Owner (FSBO).
List your homeWhat's special
Zillow last checked:
Listing updated:
Listed by:
Dawn M Street 601-906-1840,
Buck Commander
Bought with:
Dawn M Street, B17797
Buck Commander
Source: MLS United,MLS#: 4158003
Facts & features
Interior
Bedrooms & bathrooms
- Bedrooms: 4
- Bathrooms: 2
- Full bathrooms: 2
Primary bedroom
- Description: This Spacious Primary Bedroom Is A Peaceful Retreat, Featuring Beautiful Side-By-Side Double Windows That Fill The Room With Natural Light And Create A Bright, Airy Atmosphere. With Ample Space For A King-Size Bedroom Suite, Additonal Seating, Or A Reading Nook, This Invitiing Room Offers Comfort, Privacy And Plenty Of Flexibility To Make It Your Own.
- Level: Main
Bedroom
- Description: The Three Secondary Bedrooms Are Thoughtfully Situated In A Split-Bedroom Floorplan, Offering Added Privacy From The Master Suite. Each Bedroom Features Its Own Closet, Abundant Natural Light, And Ample Space To Accommodate Family Members, Guests, Or A Home Office. With Their Versatile Layout, These Rooms Provide The Perfect Opportunity To Create Beautfully Decorated, Personlized Spaces That Fit Your Lifestyle
- Level: Main
Primary bathroom
- Description: The Luxurious Primary Bathroom Offers A Private Spa-Like Retreat With Thoughtful Features Throughout. Enjoy A Seperate Walk-In-Shower, A Relaxing Corner Jacuzzi Tub, And A Spacious Double Vanity With Plenty Of Room For Everyday Routines. The Bathroom Also Includes A Large Walk-In Closet, A Dedicated Towel Closet For Added Convenience, And A Private Toilet Closet. This Well-Designed Space Combines Comfort, Functionality, And Ample Storaage To Create The Perfect Owners Suite Experience.
- Level: Main
Bathroom
- Description: The Secondary Bathroom Is Conveniently Located To Serve The Three Additional Bedroms, Making It Ideal For Family Members Or Guests. The Wll-Appointed Bathroom Offers Easy Access From The Bedrooms And Provides A Comfortable, Functional Space With Everything Needed For Everyday Living. Its Practical Layout And Convenient Locations Make It A Great Addition To The Home's Thoughtful Split-Bedroom Design
- Level: Main
Dining room
- Description: The Bright, Open Dining Room Provides The Perfect Space For Family Meals, Holiday Gatherings, Or Entertaining Guests. Its Spacious Layout Gives Buyers A Blank Canvas To Create Their Ideal Dining Area, With Plentyof Room For A Large Table, Buffet, Or Additional Accent Furniture. The Open Design Flows Seamlessly Into The Kitchen And Living Area, Making It Both Functional And Inviting.
- Level: Main
Family room
- Description: This Spacious Family Room Is The Heart Of The Home, Featuring A Stunning Floor To Mantel Stone Fireplace Accented By A Rich, Dark Wood Mantel That Creates A Warm And Inviting Focal Point. The Open Layout Provides Plenty Of Rooom For Relaxing Or Entertaining, While The Fireplace Adds Charm, Character, And A Cozy Atmosphere That Makes The Space Feel Like Home
- Level: Main
Kitchen
- Description: The Open-Concept Kitchen Is Designed For Both Everyday Living And Entertaining. A Raised Bar-Height Countertop Provides Comfortable Seating For Bar Stools, Creating The Perfect Spot For Casual Meals, Morning Coffee, Or Gathering With Family And Friends. The Bar Overlooks The Kichen Sink, Dishwasher, And Main Workspace, Allowing You To Stay Connected With Guests While Preparing Meals. Stylish Pendant Lighting Above The Bar Adds Warmth, Charm And An Upscale Touch, Making This Kitchen Both Functional And Inviting. Also Offers A Bill Pay Desk Or Study Desk.
- Level: Main
Laundry
- Description: Conveniently Located Just Off The Kitchen, The Spacious Laundry Room Is Designed With Functionality In Mind. It Offers Ample Space For Your Washer And Dryer, Along With Room For A Small Deep Freezer. Adjacent To The Laundry Area Is A Seperate Walk-In Pantry, Providing Abundant Storage For Food And Kitchen Essentials, As Well As An Additonal Storage Room To Help Keep Your Home Organized And Clutter-Free. This Thoughtful Layout Makes Everyday Living Both Practical And Efficient.
- Level: Main
Heating
- Central, Fireplace(s), Hot Water
Cooling
- Ceiling Fan(s), Central Air
Appliances
- Included: Dishwasher, Electric Water Heater, Free-Standing Refrigerator, Microwave, Refrigerator, Self Cleaning Oven
- Laundry: Electric Dryer Hookup, Laundry Room
Features
- Breakfast Bar, Ceiling Fan(s), Double Vanity, Eat-in Kitchen, Open Floorplan, Pantry, Smart Thermostat, Storage, Walk-In Closet(s)
- Flooring: Vinyl
- Doors: Dead Bolt Lock(s), Fiberglass, Metal Insulated, Storm Door(s)
- Has fireplace: Yes
- Fireplace features: Den, EPA Qualified Fireplace, Factory Built, Insert, Living Room, Raised Hearth, Stone, Wood Burning, Bath
Interior area
- Total structure area: 1,848
- Total interior livable area: 1,848 sqft
Property
Parking
- Parking features: Gravel, Open, Private, RV Access/Parking, Direct Access
- Has uncovered spaces: Yes
Features
- Levels: One
- Stories: 1
- Exterior features: Private Yard, RV Hookup
Lot
- Size: 2 Acres
- Features: Rectangular Lot
Details
- Parcel number: 110515001.01
- Zoning description: General Residential
Construction
Type & style
- Home type: MobileManufactured
- Property subtype: Residential, Manufactured Home
Materials
- Vinyl
- Roof: Asphalt
Condition
- Move In Ready
- New construction: No
- Year built: 2020
Utilities & green energy
- Sewer: Septic Tank
- Water: Public
- Utilities for property: Electricity Connected, Water Connected
Community & HOA
Community
- Features: None
- Security: Fire Alarm, Security System Owned, Smoke Detector(s)
- Subdivision: Metes And Bounds
HOA
- Has HOA: No
Location
- Region: Benton
Financial & listing details
- Tax assessed value: $66,990
- Annual tax amount: $596
- Date on market: 8/3/2026
- Electric utility on property: Yes
Price history
| Date | Event | Price |
|---|---|---|
| 9/14/2026 | Sold | -- |
Source: MLS United #4158003 Report a problem | ||
| 8/10/2026 | Pending sale | $225,000$122/sqft |
Source: MLS United #4158003 Report a problem | ||
| 8/3/2026 | Listed for sale | $225,000$122/sqft |
Source: MLS United #4158003 Report a problem | ||
Public tax history
| Year | Property taxes | Tax assessment |
|---|---|---|
| 2025 | $596 -23.6% | $6,788 -22.4% |
| 2024 | $780 +24.1% | $8,748 +10.3% |
| 2023 | $628 -0.2% | $7,931 -0.1% |
| 2022 | $629 +1.2% | $7,940 -0.2% |
| 2021 | $622 +1.5% | $7,952 -0.1% |
| 2020 | $613 +1302.8% | $7,961 +2017.3% |
| 2017 | $44 | $376 +8% |
| 2016 | -- | $348 -75.9% |
| 2015 | -- | $1,445 +1.9% |
| 2014 | -- | $1,418 +1.3% |
| 2013 | -- | $1,400 +368.2% |
| 2012 | -- | $299 -8.6% |
| 2011 | -- | $327 +6.9% |
| 2010 | -- | $306 |
Find assessor info on the county website
Neighborhood: 39039
Nearby homes
- $21,720-- bd1 ba1.4k sqft9009 Myrleville Rd, Benton, MS 39039Off Market
- $191,0003 bd2 ba1.9k sqft4601 Paradise Rd, Bentonia, MS 39040Off Market
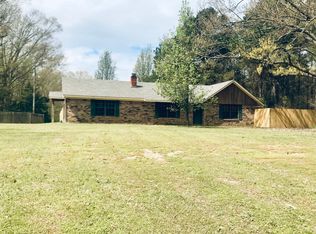
- $1,580-- bd-- ba-- sqft8927 Myrleville Rd, Benton, MS 39039Off Market
- $173,830-- bd-- ba2.1k sqft8829 Myrleville Rd, Benton, MS 39039Off Market
- $231,600-- bd-- ba-- sqftMyrleville Rd, Benton, MS 39039Off Market
- $205,700-- bd-- ba-- sqftMyrleville Rd, Benton, MS 39039Off Market
- $15,270-- bd-- ba-- sqftMyrleville Rd, Benton, MS 39039Off Market
- $2,180-- bd-- ba-- sqftMyrleville Rd, Benton, MS 39039Off Market
Nearby schools
GreatSchools rating
- 4/10Bentonia Gibbs SchoolGrades: PK-5Distance: 8.9 mi
- 4/10Yazoo County Junior High SchoolGrades: 6-8Distance: 7.1 mi
- 4/10Yazoo County High SchoolGrades: 9-12Distance: 7.2 mi
Schools provided by the listing agent
- Elementary: Bentonia Gibbs
- High: Yazoo County
Source: MLS United. This data may not be complete. We recommend contacting the local school district to confirm school assignments for this home.
- Mississippi
- Yazoo County
- Benton
- 39039
- 9107 Myrleville Rd
