Skip main navigation
Closed
  • $755,000

    9107 N Rosebury Ln, Spokane, WA 99208

    4beds
    3baths
    2,911sqft
    Single Family Residence
    Built in 2016
    0.35 Acres Lot
    $-- Zestimate®
    $259/sqft
    $3,085 Estimated rent

    Home value

    Not available

    Estimated sales range

    Not available

    $3,085/mo

    Zestimate® history
    Loading
    Loading...

    Owner options

    List your home for rent

    $3,085/mo

    Rent Zestimate®

    Find your next renter with Zillow Rental Manager. Plus, with online applications, you can quickly screen prospective tenants – for free.

    Learn more

    $3,085/mo

    Rent Zestimate®

    Refinance and save

    $4,777/mo

    Est. payment

    Refinancing to a lower rate could help reduce your monthly payments and save thousands over the life of the loan.

    See today's rates

    $4,777/mo

    Est. payment

    Explore your selling options

    Work with a Zillow partner agent

    Leverage their expertise and Zillow's premium Showcase listings to get your home seen by more buyers.

    Get started

    List with your own agent

    Get your home in front of millions of buyers by listing it on Zillow.

    Learn how to do it

    Sell it yourself

    Take full control of how buyers see your home on Zillow by listing For Sale by Owner (FSBO).

    List your home

    What's special

    Gourmet kitchenPanoramic vistasLuxurious primary suiteGenerously sized secondary bedroomsDouble sinksExtended walk-in closetSpa-inspired soaking tub
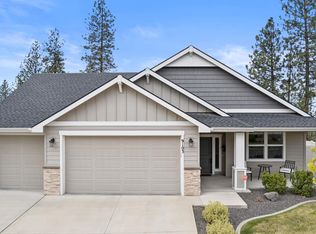
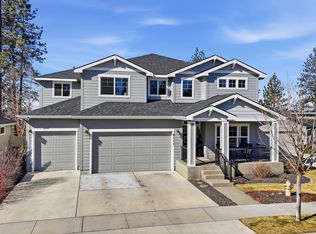
    Breathtaking Views! The Greenstone Redwood plan, featuring four bedrooms and three bathrooms, offers panoramic vistas and a spacious, functional layout that is perfect for daily living and entertaining. The heart of the home is the gourmet kitchen, featuring a full pantry, ample counter space, and a seamless flow into the open living and dining areas. The main floor includes a private den—ideal for a home office, guest room, or hobby space. Upstairs, find three generously sized secondary bedrooms, a large versatile open space, and a luxurious primary suite with a spa-inspired soaking tub, double sinks, and an extended walk-in closet that connects directly to the oversized laundry room. A perfect blend of comfort, style, and thoughtful design. There is a huge three-car garage, This home truly has it all!

    Zillow last checked:

    Listing updated:

    Listed by:

    Steve Freeman Phone:(509)998-6148,

    Keller Williams Spokane-Branch

    Source: SMLS as distributed by MLS GRID,MLS#: 202519833MLS Logo

    Facts & features

    Interior

    Bedrooms & bathrooms
    • Bedrooms: 4
    • Bathrooms: 3
    First floor
    • Level: First
    • Area: 1277 Square Feet
    Other
    • Level: Second
    • Area: 1684 Square Feet
    Heating
    • Natural Gas, Forced Air, Zoned
    Cooling
    • Central Air
    Appliances
    • Included: Gas Range, Dishwasher, Refrigerator, Disposal, Microwave
    Features
    • Windows: Windows Vinyl, Multi Pane Windows
    • Basement: Crawl Space
    • Number of fireplaces: 1
    • Fireplace features: Gas
    Interior area
    • Total structure area: 2,911
    • Total interior livable area: 2,911 sqft

    Property

    Parking
    • Total spaces: 3
    • Parking features: Attached, Oversized
    • Garage spaces: 3
    Features
    • Levels: Two
    • Stories: 2
    • Has view: Yes
    • View description: Mountain(s), Territorial
    Lot
    • Size: 0.35 Acres
    • Features: Views, Sprinkler - Partial, Open Lot, Hillside, Rolling Slope, Oversized Lot
    Details
    • Parcel number: 26211.4209

    Construction

    Type & style
    • Home type: SingleFamily
    • Architectural style: Traditional
    • Property subtype: Single Family Residence
    Materials
    • Fiber Cement
    • Roof: Composition
    Condition
    • New construction: No
    • Year built: 2016

    Community & neighborhood

    Location
    • Region: Spokane

    HOA & financial

    HOA
    • Has HOA: Yes
    • HOA fee: $216 monthly

    Other

    Other facts
    • Listing terms: FHA,VA Loan,Conventional,Cash
    • Road surface type: Paved

    Price history

    DateEventPrice
    8/20/2025Sold$755,000-2.6%$259/sqft
    Source: SMLS as distributed by MLS GRID #202519833 Report a problem
    7/13/2025Pending sale$775,000$266/sqft
    Source: SMLS as distributed by MLS GRID #202519833 Report a problem
    7/2/2025Listed for sale$775,000+66.7%$266/sqft
    Source: SMLS as distributed by MLS GRID #202519833 Report a problem
    6/21/2018Sold$465,000+2.2%$160/sqft
    Source: Agent Provided Report a problem
    5/25/2018Pending sale$455,000$156/sqft
    Source: Coldwell Banker Tomlinson North #201817765 Report a problem
    5/23/2018Price change$455,000+7.1%$156/sqft
    Source: Coldwell Banker Tomlinson North #201817765 Report a problem
    2/14/2017Price change$425,000+1.2%$146/sqft
    Source: Coldwell Banker Tomlinson North #201710069 Report a problem
    11/6/2016Listed for sale$420,000-72.3%$144/sqft
    Source: Coldwell Banker Tomlinson N #201626932 Report a problem
    8/28/2013Sold$1,514,000$520/sqft
    Source: Agent Provided Report a problem

    Public tax history

    YearProperty taxesTax assessment
    2018$3,416 -39.6%$406,850 +62.6%
    2017$5,654 +65.5%$250,150 +246.2%
    2016$3,416 +229.9%$72,250
    2015$1,035 $72,250 +6.3%
    2014$1,035 $68,000
    2013$1,035 +2778.7%--
    2011$36 +14.2%--
    2010$32 --
    2009$32 +5.1%--
    2008$30 --
    2007$30 -85%$2,250
    2005$200 --

    Find assessor info on the county website

    Neighborhood: North Indian Trail

    Nearby schools

    GreatSchools rating
    Schools provided by the listing agent
    • Elementary: Woodridge
    • Middle: Salk
    • High: Shadle Park
    • District: Spokane Dist 81

    Source: SMLS as distributed by MLS GRID. This data may not be complete. We recommend contacting the local school district to confirm school assignments for this home.

    Get pre-qualified for a loan
    At Zillow Home Loans, we can pre-qualify you in as little as 5 minutes with no impact to your credit score.

    An equal housing lender. NMLS #10287.