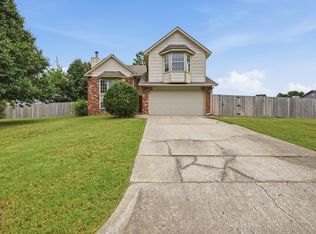
So much space! This home has 5 bedrooms - one of them can double as a gameroom or 2nd living space upstairs. Master suite is downstairs. The kitchen has been beautifully updated with new cabinetry, countertops and appliances in recent years. The living room has a grand feeling with vaulted ceilings and beautiful built ins. This home is ready for someone to come in and make other updates to make it their own! Quotes for other improvements are provided. Plenty of outdoor space, too! Corner lot - Jenks School District. Steal of a deal in South Tulsa! Conventional Financing, 203K or Cash only purchase.
Pending
$285,000
9107 S 85th Ave E, Tulsa, OK 74133
5beds
2,264sqft
Single Family Residence
Built in 1989
0.25 Acres Lot
$280,000 Zestimate®
$126/sqft
$-- HOA
What's special
Corner lotMaster suite is downstairsPlenty of outdoor spaceNew cabinetry
- 33 days |
- 1,907 |
- 288 |
Likely to sell faster than
Zillow last checked:
Listing updated:
Listed by:
Josh Rainwater 918-852-8500,
Coldwell Banker Select
Source: MLS Technology, Inc.,MLS#: 2622764 Originating MLS: MLS Technology
Originating MLS: MLS TechnologyFacts & features
Interior
Bedrooms & bathrooms
- Bedrooms: 5
- Bathrooms: 3
- Full bathrooms: 2
- 1/2 bathrooms: 1
Primary bedroom
- Description: Master Bedroom,Private Bath,Walk-in Closet
- Level: First
Bedroom
- Description: Bedroom,
- Level: Second
Bedroom
- Description: Bedroom,
- Level: Second
Bedroom
- Description: Bedroom,
- Level: Second
Bedroom
- Description: Bedroom,
- Level: Second
Primary bathroom
- Description: Master Bath,Bathtub,Double Sink,Full Bath
- Level: First
Bathroom
- Description: Hall Bath,Bathtub,Full Bath
- Level: Second
Bathroom
- Description: Hall Bath,Half Bath
- Level: First
Dining room
- Description: Dining Room,Breakfast
- Level: First
Kitchen
- Description: Kitchen,Breakfast Nook
- Level: First
Living room
- Description: Living Room,Fireplace,Great Room
- Level: First
Utility room
- Description: Utility Room,Inside,Separate
- Level: First
Heating
- Central, Gas
Cooling
- Central Air
Appliances
- Included: Dishwasher, Disposal, Gas Water Heater, Microwave, Oven, Range, Stove
- Laundry: Washer Hookup
Features
- Granite Counters, High Ceilings, Laminate Counters, Vaulted Ceiling(s), Ceiling Fan(s), Gas Range Connection, Gas Oven Connection
- Flooring: Carpet, Tile, Vinyl
- Doors: Insulated Doors, Storm Door(s)
- Windows: Aluminum Frames
- Basement: None
- Number of fireplaces: 1
- Fireplace features: Gas Log, Gas Starter
Interior area
- Total structure area: 2,264
- Total interior livable area: 2,264 sqft
Video & virtual tour
Property
Parking
- Total spaces: 2
- Parking features: Attached, Garage, Storage
- Attached garage spaces: 2
Features
- Levels: Two
- Stories: 2
- Patio & porch: Covered, Patio
- Exterior features: Concrete Driveway, Rain Gutters
- Pool features: None
- Fencing: Full,Privacy
Lot
- Size: 0.25 Acres
- Features: Corner Lot
Details
- Additional structures: None
- Parcel number: 71450832414730
Construction
Type & style
- Home type: SingleFamily
- Architectural style: Other
- Property subtype: Single Family Residence
Materials
- Brick, Other, Wood Frame
- Foundation: Slab
- Roof: Asphalt,Fiberglass
Condition
- Year built: 1989
Utilities & green energy
- Sewer: Public Sewer
- Water: Public
- Utilities for property: Electricity Available, Natural Gas Available, Water Available
Green energy
- Energy efficient items: Doors
Community & HOA
Community
- Features: Gutter(s)
- Security: No Safety Shelter, Smoke Detector(s)
- Subdivision: Oak Leaf I
HOA
- Has HOA: No
Location
- Region: Tulsa
Financial & listing details
- Price per square foot: $126/sqft
- Tax assessed value: $203,992
- Annual tax amount: $3,172
- Date on market: 6/20/2026
- Cumulative days on market: 33 days
- Listing terms: Conventional,Other
Estimated market value
$280,000
$266,000 - $294,000
$2,554/mo
Price history
| Date | Event | Price |
|---|---|---|
| 7/22/2026 | Pending sale | $285,000$126/sqft |
Source:  MLS Technology, Inc. #2622764 Report a problem MLS Technology, Inc. #2622764 Report a problem | ||
| 6/20/2026 | Listed for sale | $285,000+83.9%$126/sqft |
Source: MLS Technology, Inc. #2622764 Report a problem | ||
| 7/11/2014 | Sold | $155,000-3.1%$68/sqft |
Source: MLS Technology, Inc. #1415667 Report a problem | ||
| 6/12/2014 | Pending sale | $159,900$71/sqft |
Source: McGraw Realtors #1415667 Report a problem | ||
| 5/21/2014 | Listed for sale | $159,900+7.3%$71/sqft |
Source: McGraw Realtors #1415667 Report a problem | ||
| 10/9/2007 | Sold | $149,000+21.1%$66/sqft |
Source: Public Record Report a problem | ||
| 4/23/1998 | Sold | $123,000$54/sqft |
Source: Public Record Report a problem | ||
Public tax history
| Year | Property taxes | Tax assessment |
|---|---|---|
| 2025 | $3,172 +9.3% | $22,439 +5% |
| 2024 | $2,901 +7.1% | $21,370 +5% |
| 2023 | $2,710 +1.8% | $20,353 +5% |
| 2022 | $2,661 +3.6% | $19,383 +5% |
| 2021 | $2,570 +2.2% | $18,461 |
| 2020 | $2,516 -3.3% | $18,461 |
| 2019 | $2,601 0% | $18,461 |
| 2018 | $2,601 +0.1% | $18,461 +3.1% |
| 2017 | $2,599 +10.5% | $17,902 +5% |
| 2016 | $2,353 | $17,050 |
| 2015 | $2,353 -1.8% | $17,050 +4% |
| 2014 | $2,397 | $16,390 |
| 2013 | -- | $16,390 |
| 2012 | -- | $16,390 |
| 2011 | -- | $16,390 |
| 2010 | -- | $16,390 |
| 2009 | -- | $16,390 |
| 2008 | -- | $16,390 +5.5% |
| 2007 | -- | $15,535 +5% |
| 2006 | -- | $14,795 |
| 2005 | -- | $14,795 |
| 2004 | $1,741 | $14,795 |
| 2003 | -- | $14,795 +4.2% |
| 2002 | -- | $14,201 |
| 2001 | -- | $14,201 |
| 2000 | -- | $14,201 |
Find assessor info on the county website
Monthly payment
Est. payment
Payment breakdown
Explore the cost of this home by adjusting the details. Changes won't be saved.Climate risks
Neighborhood: 74133
Nearby schools
GreatSchools rating
- 8/10Jenks East Intermediate Elementary SchoolGrades: 5-6Distance: 2.8 mi
- 7/10Jenks Middle SchoolGrades: 7-8Distance: 3.6 mi
- 9/10Jenks High SchoolGrades: 9-12Distance: 5 mi
Schools provided by the listing agent
- Elementary: East
- High: Jenks
- District: Jenks - Sch Dist (5)
Source: MLS Technology, Inc.. This data may not be complete. We recommend contacting the local school district to confirm school assignments for this home.
- $285,0005 bd3 ba2.2k sqft9107 S 85th East Ave, Tulsa, OK 74133For Sale
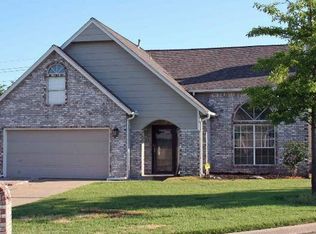
- $284,7003 bd3 ba2k sqft8509 E 91st Pl S, Tulsa, OK 74133Off Market
- $291,1003 bd3 ba2k sqft8509 E 91st Pl, Tulsa, OK 74133Off Market

- $---- bd-- ba-- sqft9108 S 85th East Ave, Tulsa, OK 74133Off Market
- $298,5005 bd2 ba2.1k sqft9108 S 85th Ave E, Tulsa, OK 74133Off Market
- $280,8003 bd2 ba2.1k sqft8504 E 91st Pl S, Tulsa, OK 74133Off Market
- $296,0003 bd2 ba2.1k sqft8504 E 91st Pl, Tulsa, OK 74133Off Market
- $---- bd-- ba-- sqft9116 S 85th East Ave, Tulsa, OK 74133Off Market
A local agent can set up tours, give advice and negotiate with sellers.
Similar homes
- $285,0005 bd3 ba2.2k sqft9107 S 85th East Ave, Tulsa, OK 74133For SaleColdwell Banker Select
- $290,0003 bd2 ba2k sqft5919 E 80th St, Tulsa, OK 74136For Sale
 MLS ID #2614625, Carol A Smith, Coldwell Banker Select. MLS Technology, Inc.
 - $315,0004 bd3 ba2.4k sqft8722 E 74th Pl, Tulsa, OK 74133For Sale
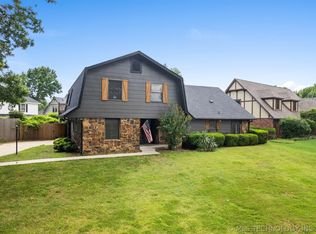 MLS ID #2624972, Lisa J. Goins, Solid Rock, REALTORS. MLS Technology, Inc.
 - $294,9003 bd2 ba2.4k sqft9422 S 70th East Ave E, Tulsa, OK 74133For Sale
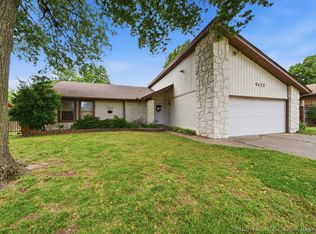 MLS ID #2617559, Stuart Gallagher, Coldwell Banker Select. MLS Technology, Inc.
 - $259,9003 bd2 ba1.5k sqft9332 S 92nd East Ave, Tulsa, OK 74133For SaleMLS ID #2620707, Deborah McGuire, Coldwell Banker Select. MLS Technology, Inc.
- $355,0004 bd3 ba2.5k sqft8105 S 86th Ave E, Tulsa, OK 74133For SaleMLS ID #2624916, Jennifer McCowan, Chinowth & Cohen. MLS Technology, Inc.
- $310,0004 bd3 ba2.4k sqft5941 S 73rd East Ave, Tulsa, OK 74145For SaleMLS ID #2625152, Kara Folkins, Keller Williams Advantage. MLS Technology, Inc.
- $345,0004 bd2 ba2.6k sqft8137 S 76th East Ave, Tulsa, OK 74133For SaleMLS ID #2619788, Brett Friesen, RE/MAX Results. MLS Technology, Inc.
- $335,0005 bd3 ba2.9k sqft8714 S 69th East Ave, Tulsa, OK 74133For SaleMLS ID #2608577, Vickie Johnson, McGraw, REALTORS. MLS Technology, Inc.
- $350,0004 bd3 ba2.5k sqft6903 E 99th St, Tulsa, OK 74133For SaleMLS ID #2620605, Samantha Smith, Coldwell Banker Select. MLS Technology, Inc.
- $339,9004 bd3 ba2.7k sqft10907 E 74th St, Tulsa, OK 74133For SaleMLS ID #2622458, Aaron Bachert, McGraw, REALTORS. MLS Technology, Inc.
- $319,0004 bd3 ba2.2k sqft5819 S 83rd East Pl, Tulsa, OK 74145For SaleMLS ID #2621814, Apryl Longacre, Coldwell Banker Select. MLS Technology, Inc.
- $279,0003 bd2 ba1.6k sqft220 W Charleston St, Broken Arrow, OK 74011For SaleMLS ID #2626814, Alicia Parker, Coldwell Banker Select. MLS Technology, Inc.
- $416,5004 bd3 ba2.4k sqft9809 E 83rd Pl, Tulsa, OK 74133For SaleMLS ID #2619233, Britni Hayes, Keller Williams Preferred. MLS Technology, Inc.
- $299,0004 bd3 ba2.4k sqft6652 E 46th Pl, Tulsa, OK 74145For SaleMLS ID #2623758, Donald Burns II, McGraw, REALTORS. MLS Technology, Inc.
- $295,0003 bd2 ba2k sqft2633 W Dallas St, Broken Arrow, OK 74012For SaleMLS ID #2625320, Dorie Simmons, McGraw, REALTORS. MLS Technology, Inc.
- $291,0003 bd2 ba1.8k sqft9027 E 60th St, Tulsa, OK 74145For SaleMLS ID #2613275, Joe E Odom Jr, Keller Williams Preferred. MLS Technology, Inc.
- $308,0004 bd3 ba2.2k sqft4631 S Maplewood Ave, Tulsa, OK 74135For SaleMLS ID #2617941, Kaitlynn Haughn, Thunder Ridge Realty. MLS Technology, Inc.
- $249,9003 bd2 ba1.5k sqft3001 W Atlanta Ct, Broken Arrow, OK 74012For SaleMLS ID #2626453, Jake Salyer, Hearth Homes Realty. MLS Technology, Inc.
- $283,0004 bd3 ba2.3k sqft3931 S Oswego Ave, Tulsa, OK 74135For SaleMLS ID #2609490, Jessica Cooley, Coldwell Banker Select. MLS Technology, Inc.
