This property is truly unique!
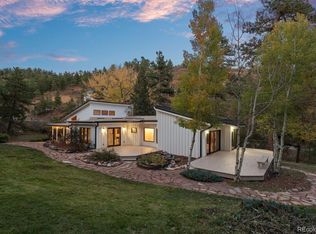
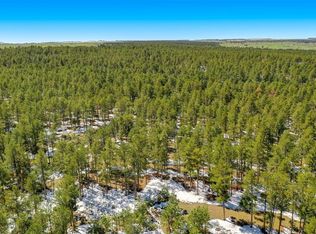
It sits above and well away from South Deer Creek Canyon Rd creating a private, quiet space to enjoy. The house is in a large flat clearing surrounded by 10 acres of beautiful, well established and healthy woods with large older Ponderosa Pines, Douglas Fir and meandering hiking trails throughout.
Wildlife abounds year-round. The night skies are magnificent!
Well established Ornamental Gardens in both the front and back of the house provide flowers from spring-fall.
The vaulted, covered stone patio is the perfect spot to enjoy all nature around you, entertain or BBQ. There are 6-8 parking spaces plus 2 car garage.
The house has been impeccably renovated with absolute attention to detail that will make you smile as you enter each room! Triple pane Pella windows & doors provide extra insulation, great views, abundant natural light throughout the main floor.
The finishes have been updated with custom cabinetry, heart pine and tile floors throughout the main level which are hot water heated for a truly decadent indulgence. Kitchen has been recently renovated with beautiful and ample cabinetry, stone countertops, a large pantry, new refrigerator and dishwasher.
There are two stone-faced fireplaces plus a wood burning stove. The property utilizes well and septic. The well provides high quantity and quality water that is delicious right from the faucet due to a whole house water filtration system of sediment, charcoal and UV filtration. Basement is a flexible space currently used as a private guest suite, excercise room, shop, storage & mechanical room.South Deer Creek Canyon is a Jefferson county highway therefore prioritized for winter snowplowing.
The nearby fire station is at the intersection of S.Turkey Creek and S. Deer Creek Canyon.
This home feels like a private sanctuary unto itself but is actually only 15 minutes from the intersections of both C470 & 285 and C470 & Kipling or Conifer for shopping and schools.
Sold for $1,100,000
$1,100,000
9107 S Deer Creek Canyon Road, Littleton, CO 80127
4beds
3,595sqft
Single Family Residence
Built in 1970
10 Acres Lot
$1,045,900 Zestimate®
$306/sqft
$4,507 Estimated rent
Home value
$1,045,900
$973,000 - $1.12M
$4,507/mo
Zestimate® history
Owner options
List your home for rent
$4,507/mo
Rent Zestimate®
Find your next renter with Zillow Rental Manager. Plus, with online applications, you can quickly screen prospective tenants – for free.
$4,507/mo
Rent Zestimate®
Refinance and save
$6,809/mo
Est. payment
Refinancing to a lower rate could help reduce your monthly payments and save thousands over the life of the loan.
$6,809/mo
Est. payment
Explore your selling options
Work with a Zillow partner agent
Leverage their expertise and Zillow's premium Showcase listings to get your home seen by more buyers.
Get startedList with your own agent
Get your home in front of millions of buyers by listing it on Zillow.
Learn how to do itSell it yourself
Take full control of how buyers see your home on Zillow by listing For Sale by Owner (FSBO).
List your homeWhat's special
Zillow last checked:
Listing updated:
Listed by:
Marilou Kiessig 303-888-6850 marilou@mariloukiessig.com,
RE/MAX of Cherry Creek
Bought with:
Tawny Orr, 100065407
Brick and Ivy LLC
Source: REcolorado as distributed by MLS GRID,MLS#: 5369832
Facts & features
Interior
Bedrooms & bathrooms
- Bedrooms: 4
- Bathrooms: 3
- 3/4 bathrooms: 3
- Main level bathrooms: 2
- Main level bedrooms: 3
Primary bedroom
- Description: Hardwood. Sliding Doors
- Level: Main
- Area: 192 Square Feet
- Dimensions: 16 x 12
Bedroom
- Description: This Currently Being Used As An Office
- Level: Main
- Area: 180 Square Feet
- Dimensions: 12 x 15
Bedroom
- Description: Hardwood Floors. Western Exposure
- Level: Main
- Area: 132 Square Feet
- Dimensions: 11 x 12
Bedroom
- Description: Stone Faced Fireplace Wall, Terraced Egress Window
- Level: Basement
- Area: 273 Square Feet
- Dimensions: 13 x 21
Primary bathroom
- Description: 14'9-11'6"x10'2 .Large Shower, Tile/Slate
- Level: Main
Bathroom
- Description: Heated Tile Floors, Jacuzzi Tub
- Level: Main
- Area: 96 Square Feet
- Dimensions: 12 x 8
Bathroom
- Description: Tile Floors. Shower
- Level: Basement
- Area: 273 Square Feet
- Dimensions: 13 x 21
Dining room
- Description: Open To Living Room. Measurement Combined With Living Room
- Level: Main
Exercise room
- Level: Basement
- Area: 154 Square Feet
- Dimensions: 11 x 14
Family room
- Description: Irregular Shape 13'6-18'-8"x 14'8". Stone Faced Fireplace
- Level: Main
Kitchen
- Description: Hardwood Floors: Recently Renovated. Light/Open
- Level: Main
- Area: 270 Square Feet
- Dimensions: 15 x 18
Laundry
- Description: Tile Floor, Cabinetry For Shorage
- Level: Main
- Area: 84 Square Feet
- Dimensions: 7 x 12
Living room
- Description: And Dining Room.Irregular:23'3"-33'6" X 15.
- Level: Main
Workshop
- Description: Shop/Gear Storage
- Level: Basement
- Area: 242 Square Feet
- Dimensions: 11 x 22
Heating
- Hot Water, Propane, Wood Stove
Cooling
- None
Appliances
- Included: Cooktop, Dishwasher, Double Oven, Dryer, Microwave, Oven, Range, Range Hood, Refrigerator, Self Cleaning Oven, Washer
Features
- Eat-in Kitchen, Entrance Foyer, Granite Counters, Kitchen Island, Open Floorplan, Pantry, Primary Suite, Quartz Counters, Smoke Free, Solid Surface Counters, Stone Counters, Walk-In Closet(s)
- Flooring: Carpet, Concrete, Wood
- Windows: Triple Pane Windows
- Basement: Finished,Full
- Number of fireplaces: 2
- Fireplace features: Basement, Family Room, Wood Burning
- Common walls with other units/homes: No Common Walls
Interior area
- Total structure area: 3,595
- Total interior livable area: 3,595 sqft
- Finished area above ground: 2,197
- Finished area below ground: 1,155
Property
Parking
- Total spaces: 2
- Parking features: Concrete, Lighted, Oversized, Storage
- Attached garage spaces: 2
Features
- Levels: One
- Stories: 1
- Patio & porch: Covered, Patio
- Exterior features: Barbecue, Gas Grill, Lighting
- Fencing: None
Lot
- Size: 10 Acres
- Features: Level
Details
- Parcel number: 087311
- Zoning: A-2
- Special conditions: Standard
Construction
Type & style
- Home type: SingleFamily
- Architectural style: Mountain Contemporary
- Property subtype: Single Family Residence
Materials
- Brick, Metal Siding, Rock
- Foundation: Slab
- Roof: Composition
Condition
- Year built: 1970
Utilities & green energy
- Water: Well
Community & HOA
Community
- Subdivision: Deer Creek
HOA
- Has HOA: No
Location
- Region: Littleton
Financial & listing details
- Price per square foot: $306/sqft
- Tax assessed value: $775,030
- Annual tax amount: $3,659
- Date on market: 5/15/2025
- Listing terms: Cash,Conventional
- Exclusions: Personal Property - Office Shelving (South & East Walls), Shop Workbench Shelving & Drawer Unit, Shop Metal Shelving, Stg Rm Shelving - 2 Wood & Metal Units, Living Rm Cabinet W/Black Stone Top, Laundry Rm Coat Racks (3), Garage Shelving & Materials, Family Rm Fireplace Screen, Deck Furniture (2 Tables, 10 Chairs, & 2 Wooden Benches), Decorative Rocks In Front (At Walk & Se Corner Of Drive), Loose Flagstone Slabs (By Big Pine In Rear & North Side Of House), Bird Houses (3), Bird Feeder Pole In Back, Decorative Metal Sheep And Chickens, Dog Invisible Fence Transmitter, Totem Pole, All Interior Plants. **also Included: Starlink Internet & Wifi Equip, Water Filtration & Material, Backup Power Generator & Welder/Associated Equipment And Supplies, Exercise Room Tv & Mount, Building Shelf & Materials In Storage Room, Grill (Set Up To Attach To House Propane), Exterior Benches (Sidewalk And Drive), Basketball Hoop & Equipment, Chiminea, 2 Garden Chairs, 3 Basalt Decorative Rocks, Hammock.
- Ownership: Individual
- Road surface type: Gravel
Price history
| Date | Event | Price |
|---|---|---|
| 6/6/2025 | Sold | $1,100,000+2.3%$306/sqft |
Source:  REcolorado as distributed by MLS GRID #5369832 Report a problem REcolorado as distributed by MLS GRID #5369832 Report a problem | ||
| 5/19/2025 | Pending sale | $1,075,000$299/sqft |
Source: REcolorado as distributed by MLS GRID #5369832 Report a problem | ||
| 5/15/2025 | Listed for sale | $1,075,000+175.7%$299/sqft |
Source: REcolorado as distributed by MLS GRID #5369832 Report a problem | ||
| 5/21/2004 | Sold | $389,900$108/sqft |
Source: Public Record Report a problem | ||
Public tax history
| Year | Property taxes | Tax assessment |
|---|---|---|
| 2025 | $3,659 -0.4% | $48,440 +0.6% |
| 2024 | $3,673 +3.4% | $48,160 |
| 2023 | $3,551 -0.8% | $48,160 +21.9% |
| 2022 | $3,580 +10.6% | $39,506 -2.8% |
| 2021 | $3,237 | $40,643 +10.3% |
| 2020 | $3,237 +1.5% | $36,849 |
| 2019 | $3,189 -0.9% | $36,849 +2.5% |
| 2018 | $3,218 | $35,940 |
| 2017 | $3,218 +16% | $35,940 +10.4% |
| 2016 | $2,774 +100% | $32,548 |
| 2015 | $1,387 -47.6% | $32,548 +10.5% |
| 2014 | $2,646 -8.5% | $29,463 |
| 2013 | $2,892 +2.3% | $29,463 -9.5% |
| 2012 | $2,827 -6.6% | $32,542 |
| 2011 | $3,025 +0% | $32,542 -7.1% |
| 2010 | $3,024 +6.5% | $35,040 |
| 2009 | $2,841 +2.2% | $35,040 +6.6% |
| 2008 | $2,781 +3.8% | $32,860 |
| 2007 | $2,678 +1.4% | $32,860 +5.2% |
| 2006 | $2,641 +1.5% | $31,240 +3.8% |
| 2005 | $2,603 +9.7% | $30,110 |
| 2004 | $2,374 -2.5% | $30,110 |
| 2003 | $2,435 +3.4% | $30,110 -1% |
| 2002 | $2,356 +0.6% | $30,420 +11.5% |
| 2001 | $2,341 +0.1% | $27,290 |
| 2000 | $2,338 | $27,290 |
Find assessor info on the county website
Neighborhood: 80127
Nearby homes
- $902,72235 acres9137 S Deer Creek Canyon Rd, Littleton, CO 80127Off Market
- $1,149,0004 bd3 ba3.3k sqft9037 S Deer Creek Canyon Rd, Littleton, CO 80127For Sale
- $1,268,6005 bd4 ba3.3k sqft9017 S Deer Creek Canyon Rd, Littleton, CO 80127Off Market

- $--35 acres9147 S Deer Creek Canyon Rd, Littleton, CO 80127Off Market
- $810,2003 bd2 ba1.5k sqft9026 S Deer Creek Canyon Rd, Littleton, CO 80127Off Market
- $997,5004 bd4 ba3.1k sqft9157 S Deer Creek Canyon Rd, Littleton, CO 80127Off Market
- $429,9052 bd1 ba1k sqft9116 S Deer Creek Canyon Rd, Littleton, CO 80127Sold
- $1,139,1004 bd4 ba3k sqft9096 S Deer Creek Canyon Rd, Littleton, CO 80127Off Market
Nearby schools
GreatSchools rating
- 6/10West Jefferson Elementary SchoolGrades: PK-5Distance: 5.3 mi
- 5/10West Jefferson Middle SchoolGrades: 6-8Distance: 5.2 mi
- 10/10Conifer High SchoolGrades: 9-12Distance: 6.1 mi
Schools provided by the listing agent
- Elementary: West Jefferson
- Middle: West Jefferson
- High: Conifer
- District: Jefferson County R-1
Source: REcolorado as distributed by MLS GRID. This data may not be complete. We recommend contacting the local school district to confirm school assignments for this home.
Get a cash offer in 3 minutes
Find out how much your home could sell for in as little as 3 minutes with a no-obligation cash offer.
Estimated market value
$1,045,900
Get a cash offer in 3 minutes
Find out how much your home could sell for in as little as 3 minutes with a no-obligation cash offer.
Estimated market value
$1,045,900
- Colorado
- Jefferson County
- Littleton
- 80127
- 9107 S Deer Creek Canyon Road
