Skip main navigation
Off market
Street View
  • $1,456,100

    9107 Seaview Ave, Wildwood Crest, NJ 08260

    4beds
    2,700sqft
    SingleFamily
    Built in 1966
    9,600 Square Feet Lot
    $1,456,100 Zestimate®
    $539/sqft
    $6,872 Estimated rent

    Home value

    $1,456,100

    $1.24M - $1.72M

    $6,872/mo

    Zestimate® history
    Loading
    Loading...

    Owner options

    List your home for rent

    $6,872/mo

    Rent Zestimate®

    Find your next renter with Zillow Rental Manager. Plus, with online applications, you can quickly screen prospective tenants – for free.

    Learn more

    $6,872/mo

    Rent Zestimate®

    Refinance and save

    $9,272/mo

    Est. payment

    Refinancing to a lower rate could help reduce your monthly payments and save thousands over the life of the loan.

    See today's rates

    $9,272/mo

    Est. payment

    Explore your selling options

    Work with a Zillow partner agent

    Leverage their expertise and Zillow's premium Showcase listings to get your home seen by more buyers.

    Get started

    List with your own agent

    Get your home in front of millions of buyers by listing it on Zillow.

    Learn how to do it

    Sell it yourself

    Take full control of how buyers see your home on Zillow by listing For Sale by Owner (FSBO).

    List your home

    What's special

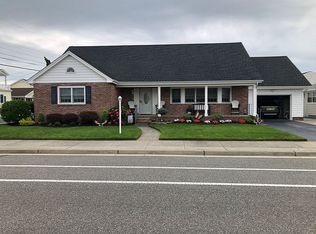
    Amazing opportunity to own a beautiful 3-bedroom, 2-bath home with an attached, adorable, Mother-in-Law unit with a full bathroom and kitchen! This renovated ranch is ideally located in on the Southern side of Wildwood Crest and is only 1.5 blocks to the Beach! It is also on a double lot (80 x 120) and has a large grassy yard with a new composite deck, retractable electric awning and plenty of room for a pool! Plus, itââ,¬â„¢s coming entirely furnished (minus personal items)!!! Enter this home with new Cedar Impression siding, from a covered porch into a foyer with hardwood laminate flooring that flows to a formal dining room. Moving to the rear of the home you will find a huge Chefââ,¬â„¢s kitchen great for entertaining with gorgeous Kraftmaid Raised panel 42ââ,¬Â stacked cabinets complimented by light rails and crown molding and done in a Maple Toffee finish. There is a center island with lots of seating with a granite counter top, stainless appliances, second fridge for wine, under cabinet and recessed lighting. The living room has stylish crown molding, is very spacious and has a gas fireplace with a stone mantle for cuddling up on those chilly fall and winter nights. There are two spacious guest bedrooms with a hall bath. The master bedroom has its own private bathroom with his and hers sinks and a beautiful tile walk-in shower with glass door. In the back of the home you will find a charming Mother-in-Law unit accessed either from the home or via its own exterior door. It has a very nice and good-sized kitchen, a full modern bath and an L-shaped living/sleeping studio space. It even has closet storage. Extras include: Sprinkler system in front and rear, sold furnished minus personal items, energy efficient solar panels, Cedar closet in hallway, Floored attic for storage, 2-car garage with auto opener and so much more! White vinyl gate/fence between houses is shared. This lot could possibly be subdivided into two lots that would front on Trenton with removal of the existing home. All approvals would be on the buyer. Sellers disclosure, expense report and solar info in associated docs. Call today for your private showing!

    This property is not currently displayed as for sale or rent on Zillow. This may be different from what's on other websites or public sources.
    Facts & features

    Interior

    Bedrooms & bathrooms
    • Bedrooms: 4
    • Bathrooms: 4
    • Full bathrooms: 3
    • 1/2 bathrooms: 1
    Heating
    • Baseboard, Gas
    Cooling
    • Central
    Appliances
    • Included: Dishwasher, Dryer, Garbage disposal, Microwave, Range / Oven, Refrigerator, Washer
    Features
    • Fireplace- Gas, Laminate Flooring, Wall to Wall Carpet, Vinyl Flooring, Tile Flooring, Kitchen Center Island
    • Flooring: Tile, Laminate, Linoleum / Vinyl
    • Has fireplace: Yes
    Interior area
    • Total interior livable area: 2,700 sqft

    Property

    Parking
    • Total spaces: 2
    • Parking features: Garage - Attached
    Features
    • Exterior features: Stone, Vinyl
    Lot
    • Size: 9,600 Square Feet

    Construction

    Type & style
    • Home type: SingleFamily
    Condition
    • Year built: 1966

    Community & HOA

    Location
    • Region: Wildwood Crest

    Financial & listing details

    • Price per square foot: $539/sqft

    Price history

    DateEventPrice
    10/17/2019Listing removed$859,000$318/sqft
    Source: LONG & FOSTER REAL ESTATE, INC cm #188388 Report a problem
    9/26/2019Pending sale$859,000$318/sqft
    Source: LONG & FOSTER REAL ESTATE, INC cm #188388 Report a problem
    6/27/2019Listed for sale$859,000$318/sqft
    Source: LONG & FOSTER REAL ESTATE, INC cm #188388 Report a problem

    Public tax history

    Tax history is unavailable.

    Neighborhood: Wildwood Crest

    Nearby schools

    GreatSchools rating
    Get a cash offer in 3 minutes
    Find out how much your home could sell for in as little as 3 minutes with a no-obligation cash offer.
    Estimated market value
    $1,456,100
    Get a cash offer in 3 minutes
    Find out how much your home could sell for in as little as 3 minutes with a no-obligation cash offer.
    Estimated market value
    $1,456,100