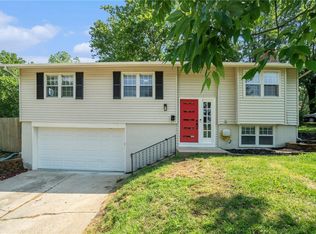
Welcome home! This beautiful 3 bedroom, 3 bath raised ranch has been immaculately maintained! Double woodburning fireplace. Double attached garage. Finished basement with family room and newer bath. Natural light shines through in this 1st floor living room. Open kitchen and breakfast area are just steps from the spacious deck and fenced back yard. Original red oak hardwood and luxury vinyl tile floors. Freshly painted interior! Newer HVAC, refrigerator, wine refrigerator, and microwave. New "Tuff Shed" in back yard. This truly is a home you must see to appreciate! Make an appointment today!
Sold
Price Unknown
9107 Switzer St, Overland Park, KS 66214
3beds
2,408sqft
Single Family Residence
Built in 1961
8,296 Square Feet Lot
$388,900 Zestimate®
$--/sqft
$2,666 Estimated rent
Home value
$388,900
$369,000 - $416,000
$2,666/mo
Zestimate® history
Owner options
List your home for rent
$2,666/mo
Rent Zestimate®
Find your next renter with Zillow Rental Manager. Plus, with online applications, you can quickly screen prospective tenants – for free.
$2,666/mo
Rent Zestimate®
Refinance and save
Refinancing to a lower rate could help reduce your monthly payments and save thousands over the life of the loan.
Explore your selling options
Work with a Zillow partner agent
Leverage their expertise and Zillow's premium Showcase listings to get your home seen by more buyers.
Get startedList with your own agent
Get your home in front of millions of buyers by listing it on Zillow.
Learn how to do itSell it yourself
Take full control of how buyers see your home on Zillow by listing For Sale by Owner (FSBO).
List your homeWhat's special
Breakfast areaFamily roomOriginal red oak hardwoodNewer bathFreshly painted interiorRaised ranchDouble attached garage
Zillow last checked:
Listing updated:
Listed by:
Kathy Minden 913-259-9606,
Crown Realty
Bought with:
Cody Ketzner, SP00239666
EXP Realty LLC
Source: Heartland MLS as distributed by MLS GRID,MLS#: 2477776
Facts & features
Interior
Bedrooms & bathrooms
- Bedrooms: 3
- Bathrooms: 3
- Full bathrooms: 3
Primary bedroom
- Features: Ceramic Tiles
- Level: First
- Dimensions: 16 x 11
Bedroom 2
- Features: Ceiling Fan(s), Wood Floor
- Level: First
- Dimensions: 12 x 11
Bedroom 3
- Features: Ceiling Fan(s), Wood Floor
- Level: First
- Dimensions: 12 x 11
Primary bathroom
- Features: Ceramic Tiles, Double Vanity, Shower Only
- Level: First
- Dimensions: 8 x 6
Bathroom 1
- Features: Double Vanity, Shower Over Tub, Vinyl
- Level: First
- Dimensions: 8 x 6
Bathroom 2
- Features: Ceramic Tiles, Shower Only
- Level: Basement
- Dimensions: 5 x 7
Breakfast room
- Features: Luxury Vinyl
- Level: First
- Dimensions: 12 x 11
Family room
- Features: Fireplace
- Level: Basement
- Dimensions: 15 x 16
Kitchen
- Features: Brick Floor, Laminate Counters, Luxury Vinyl
- Level: First
- Dimensions: 10 x 12
Living room
- Features: Fireplace, Wood Floor
- Level: First
- Dimensions: 17 x 16
Heating
- Natural Gas
Cooling
- Gas
Appliances
- Included: Cooktop, Dishwasher, Disposal, Double Oven, Dryer, Microwave, Refrigerator, Washer
Features
- Ceiling Fan(s)
- Flooring: Luxury Vinyl
- Doors: Storm Door(s)
- Windows: Window Coverings, Storm Window(s)
- Basement: Concrete,Finished,Interior Entry,Walk-Out Access
- Number of fireplaces: 2
- Fireplace features: Family Room, Living Room
Interior area
- Total structure area: 2,408
- Total interior livable area: 2,408 sqft
- Finished area above ground: 1,408
- Finished area below ground: 1,000
Property
Parking
- Total spaces: 2
- Parking features: Attached
- Attached garage spaces: 2
Features
- Patio & porch: Deck
- Fencing: Metal,Wood
Lot
- Size: 8,296 Square Feet
Details
- Additional structures: Shed(s)
- Parcel number: NP894000080002
Construction
Type & style
- Home type: SingleFamily
- Architectural style: Traditional
- Property subtype: Single Family Residence
Materials
- Frame
- Roof: Composition
Condition
- Year built: 1961
Utilities & green energy
- Sewer: Public Sewer
Community & HOA
Community
- Subdivision: Westbrooke South
HOA
- Has HOA: No
Location
- Region: Overland Park
Financial & listing details
- Annual tax amount: $3,225
- Date on market: 3/15/2024
- Listing terms: Cash,Conventional,FHA,USDA Loan,VA Loan
- Ownership: Private
- Road surface type: Paved
Price history
| Date | Event | Price |
|---|---|---|
| 4/29/2024 | Sold | -- |
Source:  Heartland MLS as distributed by MLS GRID #2477776 Report a problem Heartland MLS as distributed by MLS GRID #2477776 Report a problem | ||
| 3/20/2024 | Pending sale | $339,000$141/sqft |
Source: Heartland MLS as distributed by MLS GRID #2477776 Report a problem | ||
| 3/15/2024 | Listed for sale | $339,000$141/sqft |
Source: Heartland MLS as distributed by MLS GRID #2477776 Report a problem | ||
Public tax history
Tax history is unavailable.
Neighborhood: Moody Hills
Nearby homes
- $353,3003 bd3 ba1.4k sqft9107 Switzer Rd, Overland Park, KS 66212Off Market
- $340,0004 bd2 ba1.7k sqft10217 W 91st St, Overland Park, KS 66212Coming Soon

- $--3 bd2 ba2k sqft10218 Moody Park Dr, Overland Park, KS 66212Sold
- $400,2005 bd3 ba1.8k sqft10214 Moody Park Dr, Overland Park, KS 66212Off Market
- $368,9003 bd2 ba1.4k sqft10213 W 91st St, Overland Park, KS 66212Off Market
- $--3 bd2 ba1.5k sqft10210 Moody Park Dr, Overland Park, KS 66212Sold
- $378,2004 bd4 ba1.7k sqft9116 Switzer Rd, Overland Park, KS 66214Off Market
- $347,6003 bd2 ba1.6k sqft9108 Switzer Rd, Overland Park, KS 66214Off Market
Nearby schools
GreatSchools rating
- 4/10Pawnee Elementary SchoolGrades: PK-6Distance: 0.5 mi
- 5/10Westridge Middle SchoolGrades: 7-8Distance: 0.7 mi
- 5/10Shawnee Mission West High SchoolGrades: 9-12Distance: 1.2 mi
Get a cash offer in 3 minutes
Find out how much your home could sell for in as little as 3 minutes with a no-obligation cash offer.
Estimated market value
$388,900
Get a cash offer in 3 minutes
Find out how much your home could sell for in as little as 3 minutes with a no-obligation cash offer.
Estimated market value
$388,900
- Kansas
- Johnson County
- Overland Park
- 66214
- Moody Hills
- 9107 Switzer St
Nearby cities
Nearby neighborhoods
Nearby zip codes
Other Overland Park Topics
