Skip main navigation
Off market
  • $1,365,600

    9107 Tillinghast Dr, Tampa, FL 33626

    5beds
    4,052sqft
    SingleFamily
    Built in 2015
    0.33 Acres Lot
    $1,365,600 Zestimate®
    $337/sqft
    $6,435 Estimated rent

    Home value

    $1,365,600

    $1.28M - $1.46M

    $6,435/mo

    Zestimate® history
    Loading
    Loading...

    Owner options

    List your home for rent

    $6,435/mo

    Rent Zestimate®

    Find your next renter with Zillow Rental Manager. Plus, with online applications, you can quickly screen prospective tenants – for free.

    Learn more

    $6,435/mo

    Rent Zestimate®

    Refinance and save

    $9,578/mo

    Est. payment

    Refinancing to a lower rate could help reduce your monthly payments and save thousands over the life of the loan.

    See today's rates

    $9,578/mo

    Est. payment

    Explore your selling options

    Work with a Zillow partner agent

    Leverage their expertise and Zillow's premium Showcase listings to get your home seen by more buyers.

    Get started

    List with your own agent

    Get your home in front of millions of buyers by listing it on Zillow.

    Learn how to do it

    Sell it yourself

    Take full control of how buyers see your home on Zillow by listing For Sale by Owner (FSBO).

    List your home

    What's special

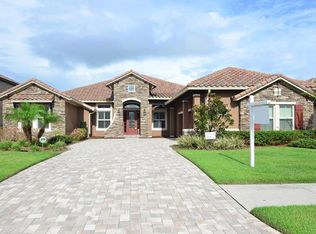
    PRICE REDUCED!!! MOTIVATED SELLER! Stunning estate in the exclusive gated Old Memorial community. 2015 custom Weekley Homes features 5 Bed, 4 bath, 3 garage, + media room. Click the virtual tour button to walk through this home 24/7 in 3D virtual Reality. The 4052 SqFt home located on nearly a ½ acre waterfront lot on cul-de-sac featuring circular drive with pavers. Upon entry you will find soaring 20' ceilings as you make your way past the study to the living room. 12' pocket sliding door leads to a covered paved patio, equipped with gas, electric & water for your future outdoor kitchen. Huge backyard has no neighbors is a blank canvas ready for you to build your own private oasis! 1st flr has crown molding throughout, 8' paneled doors & 10' ceilings. Chef's kitchen is sure to impress with solid wood espresso 42" inch cabinets, granite countertops, large island with seating, stainless appliances, gas cooktop, chimney range hood with dual exhaust fans. Dine in either the formal dining room or casual meals in the breakfast area. 1st floor Oversized Master Suite with tray ceilings & door leading to patio. Master bath dual granite vanities, glass enclosed walk-in shower, corner garden tub. 1st flr guest bedroom with full bath that doubles as a pool bath & glass enclosed shower. Elegant stairs lead to the media room and 3 guest bedrooms all with walk in closets, 2 bedrooms share a Jack & Jill bathroom with separate sinks. Community features a tennis court & membership opportunities to Old Memorial Golf Club

    This property is not currently displayed as for sale or rent on Zillow. This may be different from what's on other websites or public sources.

    Facts & features

    Interior

    Bedrooms & bathrooms
    • Bedrooms: 5
    • Bathrooms: 4
    • Full bathrooms: 4
    Heating
    • Forced air, Heat pump, Electric, Gas
    Cooling
    • Central, Other
    Appliances
    • Included: Dishwasher, Garbage disposal, Microwave, Range / Oven, Refrigerator
    • Laundry: Inside, Laundry Room
    Features
    • Cathedral Ceiling(s), Ceiling Fans(s), High Ceiling(s), Master Bedroom Downstairs, Split Bedroom, Vaulted Ceiling(s), Crown Molding, Walk-In Closet(s), Window Treatments, Open Floorplan, Solid Wood Cabinets, Eating Space In Kitchen, Kitchen/Family Room Combo, Stone Counters, Tray Ceiling(s), In Wall Pest System
    • Flooring: Tile, Carpet, Laminate
    • Windows: Blinds, Low Emissivity Windows
    Interior area
    • Structure area source: Public Records
    • Total interior livable area: 4,052 sqft

    Property

    Parking
    • Total spaces: 3
    • Parking features: Garage - Attached
    Features
    • Levels: Two
    • Patio & porch: Covered, Patio, Porch, Front Porch, Rear Porch, Other
    • Exterior features: Other
    • Has view: Yes
    • View description: Water
    • Has water view: Yes
    • Water view: Water
    Lot
    • Size: 0.33 Acres
    • Features: Oversized Lot, In County, Street Paved, Street Private, Cul-de-sac, Sidewalk, Near Golf Course
    • Residential vegetation: Mature Landscaping, Trees/Landscaped
    Details
    • Parcel number: 1728039SZ000000000380U
    • Zoning: PD

    Construction

    Type & style
    • Home type: SingleFamily
    • Architectural style: Contemporary
    Materials
    • masonry
    • Roof: Tile
    Condition
    • Completed
    • Year built: 2015
    Details
    • Builder name: Weekley Homes

    Utilities & green energy

    • Sewer: Public Sewer
    • Water: Public
    • Utilities for property: Public, BB/HS Internet Available, Cable Connected, Electricity Connected, Natural Gas Connected

    Community & HOA

    Community
    • Security: Gated Community, Security System Owned, Smoke Detector(s)
    • Subdivision: OLD MEMORIAL SUB PH 2
    HOA
    • Has HOA: Yes
    • Services included: Private Road, Recreational Facilities, Manager
    • HOA fee: $231 monthly
    Location
    • Region: Tampa

    Financial & listing details

    • Price per square foot: $337/sqft
    • Tax assessed value: $1,016,333
    • Annual tax amount: $18,384

    Price history

    DateEventPrice
    7/14/2022Sold$1,150,000-4.2%$284/sqft
    Source: Public Record Report a problem
    5/12/2022Pending sale$1,200,000$296/sqft
    Source: Stellar MLS #T3366523 Report a problem
    4/30/2022Price change$1,200,000-14.3%$296/sqft
    Source: Stellar MLS #T3366523 Report a problem
    4/14/2022Listed for sale$1,399,999+69.5%$346/sqft
    Source: Stellar MLS #T3366523 Report a problem
    3/1/2020Listing removed$825,900$204/sqft
    Source: MOMENTUM REAL ESTATE LLC #T3208994 Report a problem
    12/5/2019Price change$825,900-1.5%$204/sqft
    Source: ALIGN RIGHT REALTY RIVERVIEW #T3208994 Report a problem
    11/9/2019Listed for sale$838,900+39.7%$207/sqft
    Source: ALIGN RIGHT REALTY RIVERVIEW #T3208994 Report a problem
    4/16/2015Sold$600,500$148/sqft
    Source: Public Record Report a problem

    Public tax history

    YearProperty taxesTax assessment
    2025$18,384 +5.7%$1,016,333 +4.7%
    2024$17,400 +9.6%$970,888 +10%
    2023$15,873 +14.6%$882,625 +21.1%
    2022$13,851 +12.7%$728,693 +10%
    2021$12,290 +8.6%$662,448 +9.2%
    2020$11,315 -3.3%$606,887 -1%
    2019$11,696 $613,045 +9.8%
    2018$11,696 +10.3%$558,360 +10.2%
    2017$10,607 +8.6%$506,649 -0.8%
    2016$9,764 -2.4%$510,644 +4.6%
    2015$10,002 +559.1%$488,099 +530.3%
    2014$1,518 $77,444 +33.3%
    2013$1,518 $58,091
    Find assessor info on the county website

    Neighborhood: 33626

    Nearby schools

    GreatSchools rating
    Schools provided by the listing agent
    • Elementary: Hammond Elementary School
    • Middle: Sergeant Smith Middle-HB
    • High: Sickles-HB

    Source: The MLS. This data may not be complete. We recommend contacting the local school district to confirm school assignments for this home.

    Get a cash offer in 3 minutes
    Find out how much your home could sell for in as little as 3 minutes with a no-obligation cash offer.
    Estimated market value
    $1,365,600
    Get a cash offer in 3 minutes
    Find out how much your home could sell for in as little as 3 minutes with a no-obligation cash offer.
    Estimated market value
    $1,365,600