Discover exceptional space, flexibility, and potential in this West Wichita ranch situated on nearly half an acre in the highly desirable Goddard School District and Eisenhower Campus area. Tucked into a quiet, established neighborhood known for mature trees and generous lots, this unique property offers one-level living, expansive outdoor space, and an outstanding opportunity to create a home that reflects your personal style. Inside, the open-concept layout features a spacious living room and dining area with plenty of room for everyday living, holiday gatherings, and entertaining. The kitchen offers luxury vinyl plank flooring that continues into the adjoining breakfast nook, while the range and dishwasher remain with the home. The refrigerator is excluded. A large main-floor family room provides a second inviting living space and is anchored by a beautiful brick-surround wood-burning fireplace with blowers—perfect for cozy evenings, movie nights, or gathering with friends and family. The home offers three generously sized bedrooms, including a comfortable primary bedroom located near the two additional bedrooms. The spacious hall bathroom features a granite countertop and a tub-shower combination with a glass door. A second full bathroom with a walk-in shower is conveniently located just off the kitchen. The main-floor laundry room also includes additional storage, adding to the home’s everyday functionality. Step outside and imagine the possibilities in the enormous, fully fenced backyard. Mature trees, multiple patio areas, established flower beds, two storage buildings, and a koi pond create the foundation for a private outdoor retreat. The koi pond needs a new liner, offering an opportunity to restore it or redesign the space to fit your vision. A private irrigation well and sprinkler system make maintaining the expansive yard and gardens more convenient. Important mechanical improvements provide added peace of mind, including a new HVAC system installed in 2026, a newer water heater, and a new well pump, pressure tank, and pressure switch. Conveniently located near shopping, dining, churches, and everyday services, with quick access to West Kellogg and U.S. Highway 400, this property offers an easy commute throughout Wichita and Goddard. The home is being sold as is, where is, and the seller will make no repairs. With some TLC and personal updates, this spacious ranch offers incredible potential in a desirable location with a lot size that is increasingly difficult to find. Call to schedule your showing today!
Closed
Price Unknown
9107 W Belview Ave, Wichita, KS 67209
3beds
2,012sqft
Single Family Onsite Built
Built in 1961
0.46 Acres Lot
$235,000 Zestimate®
$--/sqft
$1,678 Estimated rent
Home value
$235,000
$216,000 - $254,000
$1,678/mo
Zestimate® history
Owner options
List your home for rent
$1,678/mo
Rent Zestimate®
Find your next renter with Zillow Rental Manager. Plus, with online applications, you can quickly screen prospective tenants – for free.
$1,678/mo
Rent Zestimate®
Refinance and save
Refinancing to a lower rate could help reduce your monthly payments and save thousands over the life of the loan.
Explore your selling options
Work with a Zillow partner agent
Leverage their expertise and Zillow's premium Showcase listings to get your home seen by more buyers.
Get startedList with your own agent
Get your home in front of millions of buyers by listing it on Zillow.
Learn how to do itSell it yourself
Take full control of how buyers see your home on Zillow by listing For Sale by Owner (FSBO).
List your homeWhat's special
Zillow last checked:
Listing updated:
Listed by:
Bryce Jones Cell:316-641-0878,
RE/MAX Premier
Bought with:
Anita Ealey, 00241517
Source: SCKMLS as distributed by MLS GRID,MLS#: 676270
Facts & features
Interior
Bedrooms & bathrooms
- Bedrooms: 3
- Bathrooms: 2
- Full bathrooms: 2
Primary bedroom
- Description: Wood
- Level: Main
- Area: 162
- Dimensions: 13.5x12
Bedroom
- Description: Wood
- Level: Main
- Area: 132
- Dimensions: 12x11
Bedroom
- Description: Wood
- Level: Main
- Area: 142.5
- Dimensions: 15x9.5
Dining room
- Description: Carpet
- Level: Main
- Area: 222.75
- Dimensions: 16.5x13.5
Dining room
- Description: Luxury Vinyl
- Level: Main
- Area: 97.75
- Dimensions: 11.5x8.5
Family room
- Description: Carpet
- Level: Main
- Area: 391.5
- Dimensions: 29x13.5
Foyer
- Description: Wood
- Level: Main
- Area: 22
- Dimensions: 5.5x4
Kitchen
- Description: Luxury Vinyl
- Level: Main
- Area: 114.75
- Dimensions: 13.5x8.5
Living room
- Description: Carpet
- Level: Main
- Area: 222.75
- Dimensions: 16.5x13.5
Mud room
- Description: Luxury Vinyl
- Level: Main
- Area: 97.5
- Dimensions: 13x7.5
Heating
- Forced Air, Natural Gas
Cooling
- Central Air, Electric
Appliances
- Included: Dishwasher, Disposal, Refrigerator, Range, Water Softener Owned
- Laundry: Main Level, Laundry Room, 220 equipment
Features
- Ceiling Fan(s)
- Flooring: Hardwood, Laminate
- Doors: Storm Door(s)
- Windows: Window Coverings-All, Storm Window(s)
- Basement: None
- Number of fireplaces: 1
- Fireplace features: One, Family Room, Wood Burning, Blower Fan, Glass Doors
Interior area
- Total interior livable area: 2,012 sqft
- Finished area above ground: 2,012
- Finished area below ground: 0
Property
Parking
- Total spaces: 2
- Parking features: Attached, Garage Door Opener
- Garage spaces: 2
Features
- Levels: One
- Stories: 1
- Patio & porch: Patio
- Exterior features: Guttering - ALL, Irrigation Pump, Irrigation Well, Sprinkler System, Other
- Fencing: Chain Link,Wood
Lot
- Size: 0.46 Acres
- Features: Standard, Wooded
Details
- Additional structures: Storage
- Parcel number: 139290410200300
Construction
Type & style
- Home type: SingleFamily
- Architectural style: Ranch
- Property subtype: Single Family Onsite Built
Materials
- Frame w/Less than 50% Mas
- Foundation: None
- Roof: Composition
Condition
- Year built: 1961
Utilities & green energy
- Gas: Natural Gas Available
- Water: Private
- Utilities for property: Sewer Available, Natural Gas Available
Community & HOA
Community
- Security: Smoke Detector(s)
- Subdivision: WESTPORT
HOA
- Has HOA: No
Location
- Region: Wichita
Financial & listing details
- Tax assessed value: $216,200
- Annual tax amount: $2,719
- Date on market: 7/21/2026
- Cumulative days on market: 9 days
- Ownership: Individual
- Road surface type: Paved
Price history
Price history is unavailable.
Public tax history
| Year | Property taxes | Tax assessment |
|---|---|---|
| 2025 | $2,724 +6.1% | $24,864 +7% |
| 2024 | $2,566 -3.4% | $23,242 |
| 2023 | $2,657 +13.8% | $23,242 |
| 2022 | $2,334 -1.8% | -- |
| 2021 | $2,377 +6.7% | -- |
| 2020 | $2,229 +9.5% | $18,918 +10% |
| 2019 | $2,035 +1.9% | $17,193 +3.4% |
| 2018 | $1,997 +3.9% | $16,630 |
| 2017 | $1,923 +101% | -- |
| 2016 | $957 -52% | -- |
| 2015 | $1,995 -1.3% | -- |
| 2014 | $2,022 | -- |
| 2013 | -- | -- |
| 2012 | -- | -- |
| 2011 | -- | $16,779 |
| 2008 | -- | $16,779 -5.6% |
| 2007 | -- | $17,780 +9% |
| 2006 | -- | $16,308 +26.6% |
| 2005 | -- | $12,881 +3% |
| 2004 | -- | $12,501 |
| 2003 | -- | $12,501 +19.4% |
| 2002 | -- | $10,466 +10% |
| 2000 | -- | $9,511 |
Find assessor info on the county website
Neighborhood: 67209
Nearby homes
- $283,1005 bd3 ba1.4k sqft9109 W Belview Ave, Wichita, KS 67209Off Market
- $227,0003 bd1 ba1.3k sqft9029 W Belview Ave, Wichita, KS 67209Off Market
- $197,9003 bd1 ba1.8k sqft1224 S Westfield Ave, Wichita, KS 67209Off Market
- $235,6003 bd-- ba1.8k sqft1224 S Westfield St, Wichita, KS 67209Off Market
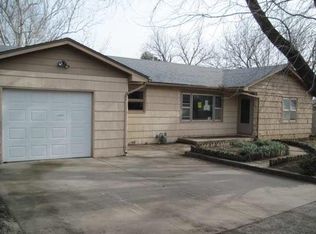
- $263,7004 bd2 ba2.3k sqft652 S Westfield St, Wichita, KS 67209Off Market
- $300,0004 bd2 ba2.3k sqft652 S Westfield Ave, Wichita, KS 67209Off Market
- $216,4003 bd1 ba1.5k sqft1230 S Westfield Ave, Wichita, KS 67209Off Market
- $52,080-- bd-- ba-- sqft1221 S Byron Rd, Wichita, KS 67209Off Market
Nearby schools
GreatSchools rating
- 9/10Apollo Elementary SchoolGrades: PK-4Distance: 4.3 mi
- 8/10Dwight D. Eisenhower Middle SchoolGrades: 7-8Distance: 4.3 mi
- 8/10Eisenhower High SchoolGrades: 9-12Distance: 4.6 mi
Schools provided by the listing agent
- Elementary: Apollo
- Middle: Dwight D. Eisenhower
- High: Dwight D. Eisenhower
Source: SCKMLS as distributed by MLS GRID. This data may not be complete. We recommend contacting the local school district to confirm school assignments for this home.
Sell for more on Zillow
Get a Zillow Showcase℠ listing at no additional cost and you could sell for .
$235,000
2% more
+$4,700
With Zillow Showcase(estimated)
$239,700
Sell for more on Zillow
Get a Zillow Showcase℠ listing at no additional cost and you could sell for .
$235,000
2% more
+$4,700
With Zillow Showcase(estimated)
$239,700
- Kansas
- Sedgwick County
- Wichita
- 67209
- 9107 W Belview Ave
