Skip main navigation
Off market
  • $523,800

    9108 65th St, Kenosha, WI 53142

    4beds
    2,822sqft
    SingleFamily
    Built in 2004
    10,454 Square Feet Lot
    $523,800 Zestimate®
    $186/sqft
    $3,346 Estimated rent

    Home value

    $523,800

    $498,000 - $550,000

    $3,346/mo

    Zestimate® history
    Loading
    Loading...

    Owner options

    List your home for rent

    $3,346/mo

    Rent Zestimate®

    Find your next renter with Zillow Rental Manager. Plus, with online applications, you can quickly screen prospective tenants – for free.

    Learn more

    $3,346/mo

    Rent Zestimate®

    Refinance and save

    $3,450/mo

    Est. payment

    Refinancing to a lower rate could help reduce your monthly payments and save thousands over the life of the loan.

    See today's rates

    $3,450/mo

    Est. payment

    Explore your selling options

    Work with a Zillow partner agent

    Leverage their expertise and Zillow's premium Showcase listings to get your home seen by more buyers.

    Get started

    List with your own agent

    Get your home in front of millions of buyers by listing it on Zillow.

    Learn how to do it

    Sell it yourself

    Take full control of how buyers see your home on Zillow by listing For Sale by Owner (FSBO).

    List your home

    What's special

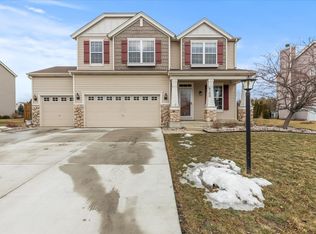
    Immaculate home has been meticulously cared for by original owners. Come enjoy this little bit of paradise, nestled on a beautiful private pond in desirable Peterson's Golden Meadows Subdivision. This amazing 4 BR. 2.5 bath has had many updates, including flooring, carpets, kitchen w/granite, freshly painted throughout, NEWER Furnace/AC and more. (Please see attached feature sheet) Walk into huge bright living room/ dining room combo and attached den w/French doors. Gourmet kitchen with center island & eating area. Large family room including gas start wood burning fireplace, which opens to concrete patio that overlooks the pond. 2nd level with impressive master suite with gorgeous water view, private bath with soaking tub, separate shower stall and walk in closet with custom shelving. Loft could be converted for a 5th bedroom(original plans made options for loft or bedroom). 2nd floor laundry. Full dry basement for storage or could be finished for additional living space. Attached 3 car tandem garage, perfect for your yard equipment or recreational equipment(boats, snowmobile, atvs etc.) This is the Perfect Home just waiting for you to make it your own!

    This property is not currently displayed as for sale or rent on Zillow. This may be different from what's on other websites or public sources.

    Facts & features

    Interior

    Bedrooms & bathrooms
    • Bedrooms: 4
    • Bathrooms: 3
    • Full bathrooms: 2
    • 1/2 bathrooms: 1
    Heating
    • Forced air, Gas
    Cooling
    • Central
    Appliances
    • Included: Dishwasher, Dryer, Garbage disposal, Microwave, Range / Oven, Refrigerator, Washer
    Features
    • Flooring: Carpet, Hardwood
    • Basement: Unfinished, Egress Window
    • Has fireplace: Yes
    Interior area
    • Total interior livable area: 2,822 sqft

    Property

    Parking
    • Total spaces: 5
    • Parking features: Garage - Attached
    Features
    • Exterior features: Vinyl
    Lot
    • Size: 10,454 Square Feet
    Details
    • Parcel number: 0312205136015

    Construction

    Type & style
    • Home type: SingleFamily
    Materials
    • Roof: Asphalt
    Condition
    • Year built: 2004

    Utilities & green energy

    • Sewer: Sewer-Public

    Community & HOA

    HOA
    • Has HOA: Yes
    • HOA fee: $7 monthly
    Location
    • Region: Kenosha

    Financial & listing details

    • Price per square foot: $186/sqft
    • Tax assessed value: $427,500
    • Annual tax amount: $7,484

    Price history

    DateEventPrice
    7/9/2020Sold$343,500-1.9%$122/sqft
    Source: MRED as distributed by MLS GRID #10726090 Report a problem
    6/7/2020Pending sale$349,999$124/sqft
    Source: RE/MAX AllStars #10726090 Report a problem
    5/27/2020Listed for sale$349,999$124/sqft
    Source: RE/MAX AllStars #10726090 Report a problem

    Public tax history

    YearProperty taxesTax assessment
    2025$7,484 +5.8%$427,500 +42.6%
    2024$7,075 -5%$299,700
    2023$7,451 $299,700
    2022-- $299,700
    2021-- $299,700
    2020-- $299,700
    2019-- $299,700 +15.6%
    2018-- $259,200
    2017-- $259,200
    2016$6,115 -3.2%$259,200 +11.3%
    2015$6,315 -0.8%$232,900
    2014$6,368 +0.4%$232,900 +4%
    2013$6,341 $224,000
    2012$6,341 +3.7%$224,000 -8.2%
    2011$6,115 -0.9%$244,100
    2010$6,173 +4.1%$244,100 -12.3%
    2009$5,929 +0.1%$278,300
    2008$5,925 +2.7%$278,300 -2.6%
    2007$5,769 -2%$285,600
    2006$5,888 +337%$285,600 +8.6%
    2005$1,347 $262,900 +351.7%
    2004-- $58,200
    Find assessor info on the county website

    Neighborhood: White Caps

    Nearby schools

    GreatSchools rating
    Schools provided by the listing agent
    • Elementary: Nash
    • Middle: Mahone
    • High: Indian Trail Hs And Academy

    Source: The MLS. This data may not be complete. We recommend contacting the local school district to confirm school assignments for this home.

    Get a cash offer in 3 minutes
    Find out how much your home could sell for in as little as 3 minutes with a no-obligation cash offer.
    Estimated market value
    $523,800
    Get a cash offer in 3 minutes
    Find out how much your home could sell for in as little as 3 minutes with a no-obligation cash offer.
    Estimated market value
    $523,800