This beautiful bright, end-unit townhome has a spacious open floor plan. Easy living and entertaining with a large Kitchen with white cabinetry, granite countertops, stainless steel appliances and a gas range. Entertain at the large island or flow into the dining area. This main floor boast high ceilings allowing for all the natural light to flow through.Walk-in pantry and powder bath round out the main floor. The primary suite features a walk-in closet and en-suite bath with a dual vanity and glass shower. The upstairs is completed by two additional bedrooms, a full bath and laundry. The lower-level bedroom is perfect for guests or office with an en-suite bath. 2 Car garage and lots of street parking available. Enjoy all the amenities including a pool, grills and cabana area. This complex is within walking distance to the Light Rail. Easy commute to Uptown or South End. Close to I-77 and I-485. This home offers easy living with close proximity to all that Charlotte has to offer.
Closed
$438,000
9108 Ainslie Downs St, Charlotte, NC 28273
4beds
2,144sqft
Townhouse
Built in 2018
0.05 Acres Lot
$436,500 Zestimate®
$204/sqft
$2,534 Estimated rent
Home value
$436,500
$402,000 - $476,000
$2,534/mo
Zestimate® history
Owner options
List your home for rent
$2,534/mo
Rent Zestimate®
Find your next renter with Zillow Rental Manager. Plus, with online applications, you can quickly screen prospective tenants – for free.
$2,534/mo
Rent Zestimate®
Refinance and save
$2,836/mo
Est. payment
Refinancing to a lower rate could help reduce your monthly payments and save thousands over the life of the loan.
$2,836/mo
Est. payment
Explore your selling options
Work with a Zillow partner agent
Leverage their expertise and Zillow's premium Showcase listings to get your home seen by more buyers.
Get startedList with your own agent
Get your home in front of millions of buyers by listing it on Zillow.
Learn how to do itSell it yourself
Take full control of how buyers see your home on Zillow by listing For Sale by Owner (FSBO).
List your homeWhat's special
Zillow last checked:
Listing updated:
Listed by:
Laura Graper Laura@CLTSFinest.com,
RE/MAX Executive
Bought with:
Linda Henley
COMPASS
Source: Canopy MLS as distributed by MLS GRID,MLS#: 4233772
Facts & features
Interior
Bedrooms & bathrooms
- Bedrooms: 4
- Bathrooms: 4
- Full bathrooms: 3
- 1/2 bathrooms: 1
Primary bedroom
- Level: Upper
Bedroom s
- Level: Upper
Bedroom s
- Level: Upper
Bedroom s
- Level: Basement
Heating
- Heat Pump, Natural Gas
Cooling
- Central Air
Appliances
- Included: Dishwasher, Disposal, Gas Cooktop, Microwave, Refrigerator, Refrigerator with Ice Maker, Washer/Dryer
- Laundry: In Hall
Features
- Flooring: Carpet, Tile, Wood
- Basement: Basement Garage Door,Daylight,Walk-Out Access
Interior area
- Total structure area: 1,735
- Total interior livable area: 2,144 sqft
- Finished area above ground: 1,735
- Finished area below ground: 409
Property
Parking
- Total spaces: 2
- Parking features: Attached Garage, Garage Door Opener, Garage Faces Rear, On Street, Parking Space(s), Garage on Main Level
- Attached garage spaces: 2
- Has uncovered spaces: Yes
Features
- Levels: Three Or More
- Stories: 3
- Entry location: Main
- Patio & porch: Deck
- Pool features: Community
Lot
- Size: 0.05 Acres
- Features: Corner Lot
Details
- Parcel number: 20516636
- Zoning: TOD-CC
- Special conditions: Standard
Construction
Type & style
- Home type: Townhouse
- Property subtype: Townhouse
Materials
- Fiber Cement, Stone Veneer
- Foundation: Slab
- Roof: Shingle
Condition
- New construction: No
- Year built: 2018
Utilities & green energy
- Sewer: Public Sewer
- Water: City
- Utilities for property: Cable Connected, Electricity Connected
Community & HOA
Community
- Features: Clubhouse, Picnic Area
- Subdivision: Hadley at Arrowood Station
HOA
- Has HOA: Yes
- HOA fee: $234 monthly
- HOA name: Red Rock Management
- HOA phone: 888-757-3376
Location
- Region: Charlotte
Financial & listing details
- Price per square foot: $204/sqft
- Tax assessed value: $399,900
- Date on market: 3/14/2025
- Cumulative days on market: 25 days
- Listing terms: Cash,Conventional,FHA
- Electric utility on property: Yes
- Road surface type: Concrete, Paved
Price history
| Date | Event | Price |
|---|---|---|
| 5/22/2025 | Sold | $438,000-1.6%$204/sqft |
Source:  Canopy MLS as distributed by MLS GRID #4233772 Report a problem Canopy MLS as distributed by MLS GRID #4233772 Report a problem | ||
| 3/14/2025 | Listed for sale | $445,000+39.5%$208/sqft |
Source: Canopy MLS as distributed by MLS GRID #4233772 Report a problem | ||
| 8/5/2020 | Sold | $319,000-1.8%$149/sqft |
Source: Canopy MLS as distributed by MLS GRID #3595571 Report a problem | ||
| 5/31/2020 | Pending sale | $325,000$152/sqft |
Source: Premier South #3595571 Report a problem | ||
| 3/7/2020 | Listed for sale | $325,000+9.6%$152/sqft |
Source: Sellstate Premier #3595571 Report a problem | ||
| 6/29/2018 | Sold | $296,500$138/sqft |
Source: Public Record Report a problem | ||
Public tax history
| Year | Property taxes | Tax assessment |
|---|---|---|
| 2025 | -- | $399,900 |
| 2024 | $3,078 +3.4% | $399,900 |
| 2023 | $2,978 +6.2% | $399,900 +39.5% |
| 2022 | $2,805 | $286,600 |
| 2021 | $2,805 | $286,600 |
| 2020 | $2,805 -1.8% | $286,600 |
| 2019 | $2,857 | $286,600 |
| 2018 | -- | -- |
Find assessor info on the county website
Neighborhood: Montclaire South
Nearby homes
- $403,8004 bd4 ba2k sqft9112 Ainslie Downs St #8, Charlotte, NC 28273Off Market
- $395,1004 bd4 ba2k sqft9120 Ainslie Downs St #10, Charlotte, NC 28273Off Market
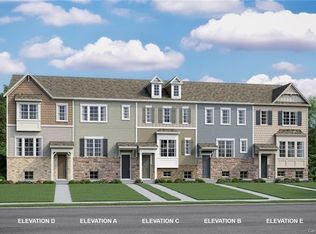
- $400,5003 bd4 ba2k sqft9124 Ainslie Downs St #11, Charlotte, NC 28273Off Market
- $405,8003 bd3 ba2.1k sqft9112 Ainslie Downs St, Charlotte, NC 28273Off Market
- $420,6004 bd3 ba2.1k sqft9107 Bluefield St, Charlotte, NC 28273Off Market
- $407,6003 bd3 ba2.1k sqft9116 Ainslie Downs St, Charlotte, NC 28273Off Market
- $355,9003 bd3 ba1.6k sqft9111 Bluefield St, Charlotte, NC 28273Off Market
- $342,2002 bd3 ba1.5k sqft9115 Bluefield St #3, Charlotte, NC 28273Off Market
Nearby schools
GreatSchools rating
- 2/10Starmount Academy Of ExcellenceGrades: PK-5Distance: 0.6 mi
- 5/10Carmel MiddleGrades: 6-8Distance: 4.2 mi
- 5/10South Mecklenburg HighGrades: 9-12Distance: 2 mi
Schools provided by the listing agent
- Elementary: Starmount
- Middle: Carmel
- High: South Mecklenburg
Source: Canopy MLS as distributed by MLS GRID. This data may not be complete. We recommend contacting the local school district to confirm school assignments for this home.
Get a cash offer in 3 minutes
Find out how much your home could sell for in as little as 3 minutes with a no-obligation cash offer.
Estimated market value
$436,500
Get a cash offer in 3 minutes
Find out how much your home could sell for in as little as 3 minutes with a no-obligation cash offer.
Estimated market value
$436,500
- North Carolina
- Mecklenburg County
- Charlotte
- 28273
- Montclaire South
- 9108 Ainslie Downs St
Nearby cities
Nearby neighborhoods
Nearby zip codes
Other Charlotte Topics
