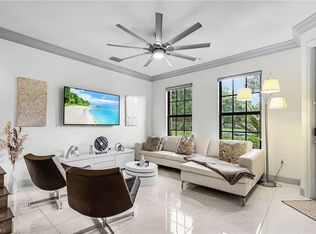
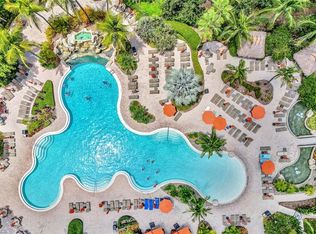
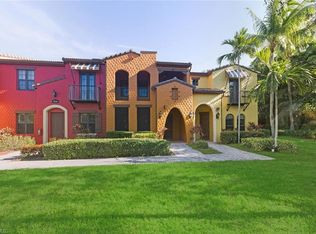
This immaculately maintained TURNKEY home is the much sought after SAN PABLO floorplan. Enter on the ground floor, which has a generous 2 car garage, up to the sprawling 3 br, 2 bth open floor plan. From the southern exposed screened in lanai , to the unique entertainment wall and French door wine cooler, tile on the diagonal, granite counter tops, stainless steel appliances, under cabinet lighting to show off stainless steel subway back splash, crown molding throughout, window coverings, 5 ceiling fans and a relatively new roof...There is a spacious outdoor balcony with access from both the large family room or the master bedroom suite. Master br has a large walk-in closet...The 2nd and 3rd bedrooms share a full bath and can be closed off for privacy. This home has been extremely well cared for, only used in season and never rented. The Village Center amenities include a resort style pool with waterfall, tot pool, playhouse, spa, sand volleyball, bocce, pickleball, basketball, and tennis courts. There is a state of the art fitness center, movie theater, pub, bistro, ice cream parlor and library. There are three golf courses, 2 are public in Lely Resort. Sam Snead's restaurant overlooks Flamingo golf course in Lely and is open to the public. You can make use of over 25 miles of biking, walking and jogging paths within Lely resort. Ole is a resort style community located close to restaurants, shopping, boating, beaches , library and state of the art hospital. Lely Resort is just 8 miles to downtown Naples, and Marco Island. Just bring your toothbrush....
Pending
$379,000
9108 Capistrano ST S #7402, NAPLES, FL 34113
3beds
1,770sqft
Townhouse
Built in 2007
-- sqft lot
$-- Zestimate®
$214/sqft
$1,445/mo HOA
What's special
- 241 days
- 170
- 5
Zillow last checked:
Listing updated:
Listed by:
Jeff Mann 201-913-0887,
Downing Frye Realty Inc.
Source: SWFLMLS,MLS#: 225084241 Originating MLS: Naples
Originating MLS: NaplesFacts & features
Interior
Bedrooms & bathrooms
- Bedrooms: 3
- Bathrooms: 2
- Full bathrooms: 2
Rooms
- Room types: Balcony, Screened Balcony, 3 Bed
Primary bedroom
- Dimensions: 13 x 14
Bedroom
- Dimensions: 10 x 12
Bedroom
- Dimensions: 12 x 12
Dining room
- Dimensions: 13 x 12
Garage
- Dimensions: 22 x 20
Kitchen
- Dimensions: 10 x 12
Other
- Dimensions: 20 x 7
Living room
- Dimensions: 20 x 15
Heating
- Central
Cooling
- Ceiling Fan(s), Central Air
Appliances
- Included: Electric Cooktop, Dishwasher, Disposal, Dryer, Microwave, Range, Refrigerator/Icemaker, Self Cleaning Oven, Washer
- Laundry: Inside
Features
- Built-In Cabinets, Fire Sprinkler, Smoke Detectors, Tray Ceiling(s), Window Coverings, Balcony, Laundry in Residence, Screened Balcony
- Flooring: Carpet, Tile
- Doors: Impact Resistant Doors
- Windows: Window Coverings, Impact Resistant Windows
- Has fireplace: No
Interior area
- Total structure area: 1,940
- Total interior livable area: 1,770 sqft
Video & virtual tour
Property
Parking
- Total spaces: 2
- Parking features: Common, Paved, On Street, Attached
- Attached garage spaces: 2
- Has uncovered spaces: Yes
Features
- Levels: Two
- Stories: 2
- Patio & porch: Patio
- Exterior features: Balcony
- Pool features: Community
- Spa features: Community
- Has view: Yes
- Waterfront features: None
Lot
- Features: Zero Lot Line
Details
- Additional structures: Cabana, Tennis Court(s)
- Parcel number: 64635407386
Construction
Type & style
- Home type: Townhouse
- Architectural style: Spanish
- Property subtype: Townhouse
Materials
- Block, Stucco
- Foundation: Concrete Block
- Roof: Tile
Condition
- New construction: No
- Year built: 2007
Utilities & green energy
- Water: Central
Community & HOA
Community
- Features: Clubhouse, Pool, Fitness Center, Restaurant, Sidewalks, Street Lights, Tennis Court(s), Non-Gated
- Security: Smoke Detector(s), Fire Sprinkler System
- Subdivision: OLE
HOA
- Has HOA: Yes
- Amenities included: Basketball Court, Barbecue, Bike And Jog Path, Bocce Court, Cabana, Clubhouse, Pool, Community Room, Fitness Center, Internet Access, Library, Pickleball, Play Area, Restaurant, Sidewalk, Streetlight, Tennis Court(s), Theater, Underground Utility, Volleyball
- HOA fee: $17,339 annually
Location
- Region: Naples
Financial & listing details
- Price per square foot: $214/sqft
- Tax assessed value: $383,214
- Annual tax amount: $4,417
- Date on market: 1/2/2026
- Lease term: Buyer Finance/Cash
- Contingency: Financing
- Road surface type: Paved
Estimated market value
Not available
Estimated sales range
Not available
Not available
Price history
| Date | Event | Price |
|---|---|---|
| 8/31/2026 | Pending sale | $379,000$214/sqft |
Source:  SWFLMLS #225084241 Report a problem SWFLMLS #225084241 Report a problem | ||
| 5/29/2026 | Price change | $379,000-5%$214/sqft |
Source: SWFLMLS #225084241 Report a problem | ||
| 3/26/2026 | Price change | $399,000-7.2%$225/sqft |
Source: SWFLMLS #225084241 Report a problem | ||
| 1/2/2026 | Price change | $429,900-8.5%$243/sqft |
Source: SWFLMLS #225084241 Report a problem | ||
| 11/8/2024 | Listed for sale | $470,000+62.3%$266/sqft |
Source: SWFLMLS #224088871 Report a problem | ||
| 7/21/2015 | Sold | $289,500$164/sqft |
Source: Public Record Report a problem | ||
| 6/21/2015 | Pending sale | $289,500$164/sqft |
Source: Downing Frye Realty Inc. #215019407 Report a problem | ||
| 4/24/2015 | Price change | $289,500-3.5%$164/sqft |
Source: Downing Frye Realty Inc. #215019407 Report a problem | ||
| 3/29/2015 | Listed for sale | $299,900+24.4%$169/sqft |
Source: Downing-Frye Realty Inc. #215019407 Report a problem | ||
| 4/28/2014 | Sold | $241,000-6.2%$136/sqft |
Source: Public Record Report a problem | ||
| 1/11/2014 | Price change | $257,000-4.8%$145/sqft |
Source: RE/MAX Realty Select #213502321 Report a problem | ||
| 11/5/2013 | Price change | $270,000-3.4%$153/sqft |
Source: RE/MAX Realty Select #213502321 Report a problem | ||
| 9/10/2013 | Listed for sale | $279,500-12.6%$158/sqft |
Source: RE/MAX Realty Select #213502321 Report a problem | ||
| 6/1/2009 | Listing removed | $319,900$181/sqft |
Source: Listhub #208044753 Report a problem | ||
| 5/24/2009 | Listed for sale | $319,900-13.1%$181/sqft |
Source: Listhub #208044753 Report a problem | ||
| 11/26/2007 | Sold | $367,940$208/sqft |
Source: Public Record Report a problem | ||
Public tax history
| Year | Property taxes | Tax assessment |
|---|---|---|
| 2025 | $4,879 +10.5% | $360,185 +10% |
| 2024 | $4,417 +26.3% | $327,441 +10% |
| 2023 | $3,497 +6.7% | $297,674 +10% |
| 2022 | $3,277 +16.7% | $270,613 +10% |
| 2021 | $2,809 +5.3% | $246,012 +4.3% |
| 2020 | $2,668 -0.7% | $235,968 |
| 2019 | $2,688 -12.3% | $235,968 -12.4% |
| 2018 | $3,064 -20.6% | $269,448 -1.2% |
| 2017 | $3,861 -0.1% | $272,818 |
| 2016 | $3,864 +2.2% | $272,818 +11.6% |
| 2015 | $3,781 +24% | $244,360 +20.9% |
| 2014 | $3,048 +31.6% | $202,162 +4.1% |
| 2013 | $2,317 -0.2% | $194,140 +1% |
| 2012 | $2,322 +0.5% | $192,140 |
| 2011 | $2,310 -11.3% | $192,140 +2.9% |
| 2010 | $2,605 -9.8% | $186,802 -15% |
| 2009 | $2,886 | $219,768 -15.8% |
| 2008 | $2,886 | $261,100 |
Find assessor info on the county website
Monthly payment
Est. payment
Payment breakdown
Explore the cost of this home by adjusting the details. Changes won't be saved.Climate risks
Neighborhood: Lely Resort
Nearby schools
Schools provided by the listing agent
- Elementary: LELY ELEMENTARY SCHOOL
- Middle: MANATEE MIDDLE SCHOOL
- High: LELY HIGH SCHOOL
Source: SWFLMLS. This data may not be complete. We recommend contacting the local school district to confirm school assignments for this home.
- $449,0003 bd3 ba1.7k sqft9108 Capistrano St S UNIT 7405, Naples, FL 34113For Sale
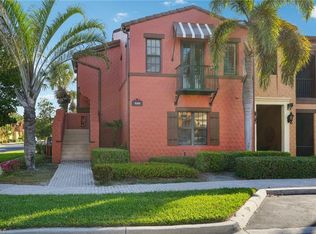
- $419,0003 bd3 ba1.9k sqft9108 Capistrano St S UNIT 7401, Naples, FL 34113For Sale
- $394,3003 bd2 ba1.8k sqft9108 Capistrano St. S ##7404, Naples, FL 34113Off Market
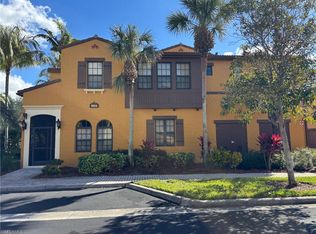
- $527,5004 bd3 ba2k sqft9086 Albion Ln S UNIT 7301, Naples, FL 34113Sold
Similar homes
- $399,9003 bd3 ba1.7k sqft9134 Chula Vista ST #125, NAPLES, FL 34113For Sale

 MLS ID #225038937, Rebecca Sinatra, Premier Sotheby's Int'l Realty. SWFLMLS
 - $419,0003 bd3 ba1.9k sqft9108 Capistrano ST S #7401, NAPLES, FL 34113For SaleMLS ID #225041816, Timothy Loos, Xclusive Homes LLC. SWFLMLS
- $399,0002 bd3 ba1.5k sqft9081 Albion LN S #6509, NAPLES, FL 34113For Sale
 MLS ID #226029182, Jerry Webster, Downing Frye Realty Inc.. SWFLMLS
 - $395,0003 bd2 ba1.7k sqft9144 Delano ST #9504, NAPLES, FL 34113For Sale
 MLS ID #226003232, Jennifer Johansen, Premiere Plus Realty Company. SWFLMLS
 - $425,0003 bd3 ba1.9k sqft9114 Capistrano ST S #8501, NAPLES, FL 34113For SaleMLS ID #226028444, Sean Smuk, PA, Coldwell Banker Realty. SWFLMLS
- $439,0003 bd3 ba2k sqft8993 Cambria CIR #1907, NAPLES, FL 34113For SaleMLS ID #226007243, Andrew Fox, Waterfront Realty Group Inc. SWFLMLS
- $295,0002 bd3 ba1.5k sqft9098 Capistrano ST S #7103, NAPLES, FL 34113For SaleMLS ID #226014518, Patrick Burke, Jr, Halo Home Management LLC. SWFLMLS
- $360,0002 bd3 ba1.5k sqft9065 Albion LN N #4903, NAPLES, FL 34113For SaleMLS ID #225036614, Karen Minshew, William Raveis Real Estate. SWFLMLS
- $385,0002 bd2 ba1.6k sqft8385 Whisper Trace LN #N-104, NAPLES, FL 34114For SaleMLS ID #226000379, Peggy Austen, PA, Edgewater Realty & Homes LLC. SWFLMLS
- $399,0002 bd2 ba1.3k sqft6720 Beach Resort DR #10, NAPLES, FL 34114For SaleMLS ID #226030000, Steve Schoepfer, Downing Frye Realty Inc.. SWFLMLS
- $355,0002 bd2 ba1.3k sqft6700 Beach Resort DR #13, NAPLES, FL 34114For SaleMLS ID #226028564, Maida Pizzo, Marzucco Real Estate. SWFLMLS
- $299,9002 bd2 ba1.4k sqft9036 Alturas ST #3603, NAPLES, FL 34113For SaleMLS ID #225072237, Sean Meehan, Premier Sotheby's Int'l Realty. SWFLMLS
- $389,0002 bd2 ba1.3k sqft6630 Beach Resort DR #701, NAPLES, FL 34114For SaleMLS ID #226011393, Denise Dufault, Gulf Coast Realty Group FL. SWFLMLS
- $429,9002 bd2 ba1.3k sqft6760 Beach Resort DR #5, NAPLES, FL 34114For SaleMLS ID #226025619, Kathy Limyansky, Berkshire Hathaway FL Realty. SWFLMLS
- $379,0002 bd2 ba1.2k sqft9590 Trevi CT #5317, NAPLES, FL 34113For SaleMLS ID #226008277, Keith Ponsler, Naples Vacation Properties. SWFLMLS
- $399,0002 bd2 ba1.3k sqft6840 Beach Resort DR #16, NAPLES, FL 34114For SaleMLS ID #226012093, Marie Orlando, Premiere Plus Realty Company. SWFLMLS
- $250,0002 bd3 ba1.5k sqft9041 Alturas ST #3803, NAPLES, FL 34113For SaleMLS ID #226024620, Nicole Faust, Faust Realty Group. SWFLMLS
- $389,0002 bd2 ba1.4k sqft4864 Hampshire CT #203, NAPLES, FL 34112For SaleMLS ID #226025876, Susan Myhelic, Gulf Breeze Real Estate LC. SWFLMLS
- $410,0002 bd2 ba1.3k sqft6680 Beach Resort DR #1206, NAPLES, FL 34114For SaleMLS ID #226015607, Corey Stranger, Waterfront Realty Group Inc. SWFLMLS
- $295,0002 bd2 ba1.5k sqft760 Waterford DR #303, NAPLES, FL 34113For SaleMLS ID #226009129, David Johnston, John R Wood Properties. SWFLMLS
