PLEASE SUBMIT OFFERS BY SUNDAY 9PM. ANY OFFERS WILL BE REVIEWED ON MONDAY. Welcome to this beautifully updated 4-bedroom, 3-bath split-level home in the highly sought-after Canterbury Woods neighborhood. The freshly painted main level greets you with stunning hardwood floors throughout, creating a warm and inviting atmosphere. The open kitchen is a chef's dream, featuring granite countertops with a stylish backsplash and stainless steel appliances. Pendant lighting connecting to the dining area adds a charming, warm touch that ties the space together. The spacious living room is flooded with natural light, providing the perfect setting for relaxation or entertaining. The primary bedroom suite, located on the main level, includes a private bath and large walk in closet. Two additional bedrooms and a full bath complete this level, offering comfort and convenience. The lower level features a large family room with a cozy fireplace, ideal for unwinding or hosting gatherings. This level also includes a fourth bedroom and a full bath, providing extra space and flexibility. Step outside to enjoy the beautiful stone patio in the fully fenced, expansive backyard—perfect for outdoor activities and cookouts. A short walk takes you to the nearby Long Branch Park with scenic walking trails to enjoy nature and also the Long Branch Swim and Racquet Club. Convenience is key with numerous shopping, dining, and commuter options nearby. This home also benefits from being within the coveted Woodson High School pyramid. Recent updates include a new refrigerator (2024), roof (2022), and HVAC (2020). This beautiful home is a MUST SEE!!
Sold for $815,000
$815,000
9108 Cascus Dr, Annandale, VA 22003
4beds
2,284sqft
Single Family Residence
Built in 1973
10,657 Square Feet Lot
$837,900 Zestimate®
$357/sqft
$3,876 Estimated rent
Home value
$837,900
$796,000 - $880,000
$3,876/mo
Zestimate® history
Owner options
List your home for rent
$3,876/mo
Rent Zestimate®
Find your next renter with Zillow Rental Manager. Plus, with online applications, you can quickly screen prospective tenants – for free.
$3,876/mo
Rent Zestimate®
Refinance and save
$5,110/mo
Est. payment
Refinancing to a lower rate could help reduce your monthly payments and save thousands over the life of the loan.
$5,110/mo
Est. payment
Explore your selling options
Work with a Zillow partner agent
Leverage their expertise and Zillow's premium Showcase listings to get your home seen by more buyers.
Get startedList with your own agent
Get your home in front of millions of buyers by listing it on Zillow.
Learn how to do itSell it yourself
Take full control of how buyers see your home on Zillow by listing For Sale by Owner (FSBO).
List your homeWhat's special
Zillow last checked:
Listing updated:
Listed by:
Kenneth Arthur 301-502-5108,
Real Broker, LLC,
Co-Listing Agent: Deborah L Wicker 571-338-3880,
Real Broker, LLC
Bought with:
Haley Man, 0225214355
Real Broker, LLC
Source: Bright MLS,MLS#: VAFX2209304
Facts & features
Interior
Bedrooms & bathrooms
- Bedrooms: 4
- Bathrooms: 3
- Full bathrooms: 3
- Main level bathrooms: 2
- Main level bedrooms: 3
Rooms
- Room types: Living Room, Dining Room, Primary Bedroom, Bedroom 2, Bedroom 3, Bedroom 4, Kitchen, Family Room, Bathroom 2, Bathroom 3, Primary Bathroom
Basement
- Area: 1000
Heating
- Forced Air, Electric
Cooling
- Central Air, Electric
Appliances
- Included: Dishwasher, Disposal, Dryer, Extra Refrigerator/Freezer, Refrigerator, Washer, Water Heater, Oven/Range - Electric, Range Hood, Electric Water Heater
Features
- Crown Molding, Dining Area, Floor Plan - Traditional, Primary Bath(s), Upgraded Countertops, Walk-In Closet(s), Wainscotting, Attic, Recessed Lighting
- Flooring: Wood
- Basement: Full,Finished
- Number of fireplaces: 1
- Fireplace features: Other, Wood Burning Stove
Interior area
- Total structure area: 2,284
- Total interior livable area: 2,284 sqft
- Finished area above ground: 1,284
- Finished area below ground: 1,000
Property
Parking
- Total spaces: 2
- Parking features: Garage Faces Front, Attached, Driveway
- Attached garage spaces: 1
- Uncovered spaces: 1
Accessibility
- Accessibility features: None
Features
- Levels: Multi/Split,Two
- Stories: 2
- Patio & porch: Patio
- Exterior features: Chimney Cap(s)
- Pool features: None
- Fencing: Full
Lot
- Size: 10,657 Square Feet
- Features: Cleared, Rear Yard
Details
- Additional structures: Above Grade, Below Grade
- Parcel number: 0694 08 0583
- Zoning: 131
- Special conditions: Standard
Construction
Type & style
- Home type: SingleFamily
- Property subtype: Single Family Residence
Materials
- Brick, Vinyl Siding
- Foundation: Slab
Condition
- Excellent
- New construction: No
- Year built: 1973
Utilities & green energy
- Sewer: Public Sewer
- Water: Public
Community & HOA
Community
- Subdivision: Canterbury Woods
HOA
- Has HOA: No
Location
- Region: Annandale
Financial & listing details
- Price per square foot: $357/sqft
- Tax assessed value: $703,790
- Annual tax amount: $8,153
- Date on market: 11/14/2024
- Listing agreement: Exclusive Right To Sell
- Listing terms: Cash,Conventional,FHA,VA Loan
- Ownership: Fee Simple
Price history
| Date | Event | Price |
|---|---|---|
| 3/5/2025 | Listing removed | $4,300$2/sqft |
Source: Bright MLS #VAFX2215714 Report a problem | ||
| 1/3/2025 | Listed for rent | $4,300$2/sqft |
Source: Bright MLS #VAFX2215714 Report a problem | ||
| 12/12/2024 | Sold | $815,000$357/sqft |
Source:  Bright MLS #VAFX2209304 Report a problem Bright MLS #VAFX2209304 Report a problem | ||
| 11/18/2024 | Pending sale | $815,000$357/sqft |
Source: Bright MLS #VAFX2209304 Report a problem | ||
| 11/14/2024 | Listed for sale | $815,000+63%$357/sqft |
Source: Bright MLS #VAFX2209304 Report a problem | ||
| 1/3/2005 | Sold | $499,888+112.7%$219/sqft |
Source: Public Record Report a problem | ||
| 9/22/1998 | Sold | $235,000$103/sqft |
Source: Public Record Report a problem | ||
Public tax history
| Year | Property taxes | Tax assessment |
|---|---|---|
| 2025 | $8,659 +6.2% | $749,070 +6.4% |
| 2024 | $8,153 +10.5% | $703,790 +7.6% |
| 2023 | $7,380 +3.1% | $653,940 +4.4% |
| 2022 | $7,161 | $626,260 +6% |
| 2021 | -- | $590,710 +3.9% |
| 2020 | $6,730 +4.3% | $568,610 +4.3% |
| 2019 | $6,451 +5.3% | $545,070 +5.3% |
| 2018 | $6,129 +1.9% | $517,830 |
| 2017 | $6,012 +3.8% | $517,830 +3.5% |
| 2016 | $5,795 +3.8% | $500,180 |
| 2015 | $5,582 +3.8% | $500,180 +3.6% |
| 2014 | $5,377 | $482,870 +14.2% |
| 2013 | -- | $422,850 |
| 2012 | -- | $422,850 -5.9% |
| 2011 | -- | $449,410 +4.1% |
| 2010 | -- | $431,610 -11% |
| 2009 | -- | $485,080 -8% |
| 2008 | -- | $527,040 +4.5% |
| 2007 | -- | $504,310 +60.9% |
| 2003 | -- | $313,355 +13% |
| 2002 | -- | $277,305 +16% |
| 2001 | -- | $239,055 |
Find assessor info on the county website
Neighborhood: 22003
Nearby homes
- $756,6004 bd3 ba1.2k sqft9110 Cascus Dr, Annandale, VA 22003Off Market
- $817,9004 bd3 ba1.2k sqft9106 Cascus Dr, Annandale, VA 22003Off Market
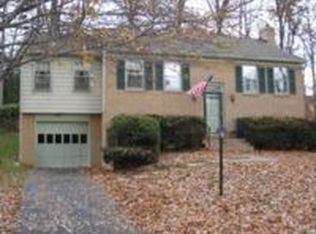
- $795,4004 bd2 ba1.5k sqft9113 Bramble Pl, Annandale, VA 22003Off Market
- $798,3001 bd1 ba1.8k sqft9111 Bramble Pl, Annandale, VA 22003Off Market
- $901,0004 bd3 ba2.1k sqft9112 Cascus Dr, Annandale, VA 22003Off Market
- $759,9004 bd3 ba1.2k sqft9104 Cascus Dr, Annandale, VA 22003Off Market
- $790,1004 bd3 ba1.5k sqft9115 Bramble Pl, Annandale, VA 22003Off Market
- $940,7004 bd4 ba2k sqft9107 Cascus Dr, Annandale, VA 22003Off Market
Nearby schools
GreatSchools rating
- 10/10Canterbury Woods Elementary SchoolGrades: PK-6Distance: 0.6 mi
- 9/10Frost Middle SchoolGrades: 7-8Distance: 1.5 mi
- 9/10Woodson High SchoolGrades: 9-12Distance: 1.8 mi
Schools provided by the listing agent
- Elementary: Canterbury Woods
- Middle: Frost
- High: Woodson
- District: Fairfax County Public Schools
Source: Bright MLS. This data may not be complete. We recommend contacting the local school district to confirm school assignments for this home.
Get a cash offer in 3 minutes
Find out how much your home could sell for in as little as 3 minutes with a no-obligation cash offer.
Estimated market value
$837,900
Get a cash offer in 3 minutes
Find out how much your home could sell for in as little as 3 minutes with a no-obligation cash offer.
Estimated market value
$837,900
- Virginia
- Fairfax County
- Annandale
- 22003
- 9108 Cascus Dr
Nearby cities
Nearby zip codes
Other Annandale Topics
