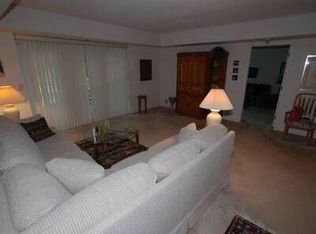
Now is your chance to own in the wonderful 55+ community of Centennial Station. This beautifully updated, turn-key first-floor condo offers 2 bedrooms and 2 full bathrooms, all within a building that also gives you access to the community amenities. You have direct indoor access to the indoor pool, library, gym, card room, game room, dentist, salon, meeting/banquet room and restaurant without ever stepping outside. Remodeled in 2016, the home shows thoughtful upgrades throughout. Laminate flooring welcomes you inside, where a well-placed coat closet and a tucked-away washer/dryer add convenience. The remodeled eat-in kitchen features granite countertops, a coordinating tile backsplash, stainless steel appliances, electric cooking, and wood cabinets that provide excellent storage. A pass-through window to the formal dining room makes hosting simple, and the dining room’s elegant tray ceiling and natural light create a warm, inviting ambiance. The spacious living room is the heart of the home, enhanced by recessed lighting and custom French doors that open to a private balcony with two storage closets, an ideal spot to relax with your morning coffee and enjoy the seasons. The primary bedroom is generously sized with newer wall-to-wall carpeting, a walk-in closet with built-ins, and a beautifully remodeled en-suite bathroom featuring a tiled walk-in shower with a bench and a heat lamp. The second bedroom is also well-sized with newer carpeting and two closets, while the remodeled hall bathroom offers a stall shower and heat lamp for added comfort. Additional highlights include a 2016 HVAC 2-ton rooftop heat pump, an alarm system, and sprinklers. Residents enjoy fantastic amenities such as the indoor pool, tennis courts, security, snow removal, and so much more. Ideally located near Street Road in Warminster, you’ll find endless dining, shopping, and entertainment options just minutes away.
Sold for $365,000
$365,000
9108 Centennial Sta #910, Warminster, PA 18974
2beds
1,548sqft
Condominium
Built in 1996
-- sqft lot
$370,800 Zestimate®
$236/sqft
$2,564 Estimated rent
Home value
$370,800
$345,000 - $397,000
$2,564/mo
Zestimate® history
Owner options
List your home for rent
$2,564/mo
Rent Zestimate®
Find your next renter with Zillow Rental Manager. Plus, with online applications, you can quickly screen prospective tenants – for free.
$2,564/mo
Rent Zestimate®
Refinance and save
$2,301/mo
Est. payment
Refinancing to a lower rate could help reduce your monthly payments and save thousands over the life of the loan.
$2,301/mo
Est. payment
Explore your selling options
Work with a Zillow partner agent
Leverage their expertise and Zillow's premium Showcase listings to get your home seen by more buyers.
Get startedList with your own agent
Get your home in front of millions of buyers by listing it on Zillow.
Learn how to do itSell it yourself
Take full control of how buyers see your home on Zillow by listing For Sale by Owner (FSBO).
List your homeWhat's special
Private balconyElectric cookingRecessed lightingCoordinating tile backsplashLaminate flooringNewer wall-to-wall carpetingGranite countertops
Zillow last checked:
Listing updated:
Listed by:
Dean Markman 215-630-8822,
RE/MAX Properties - Newtown
Bought with:
Dina Rovner, RM420450
Keller Williams Real Estate-Horsham
Source: Bright MLS,MLS#: PABU2109212
Facts & features
Interior
Bedrooms & bathrooms
- Bedrooms: 2
- Bathrooms: 2
- Full bathrooms: 2
- Main level bathrooms: 2
- Main level bedrooms: 2
Rooms
- Room types: Living Room, Dining Room, Primary Bedroom, Kitchen, Bedroom 1, Bathroom 1, Primary Bathroom
Primary bedroom
- Features: Flooring - Carpet, Ceiling Fan(s), Walk-In Closet(s)
- Level: Main
- Area: 192 Square Feet
- Dimensions: 12 X 16
Bedroom 1
- Features: Flooring - Carpet, Ceiling Fan(s)
- Level: Main
- Area: 150 Square Feet
- Dimensions: 10 X 15
Primary bathroom
- Features: Bathroom - Stall Shower, Flooring - Ceramic Tile
- Level: Main
Bathroom 1
- Features: Bathroom - Stall Shower
- Level: Main
Dining room
- Features: Flooring - Laminate Plank
- Level: Main
- Area: 120 Square Feet
- Dimensions: 10 X 12
Kitchen
- Features: Eat-in Kitchen, Granite Counters, Kitchen - Electric Cooking, Pantry
- Level: Main
- Area: 108 Square Feet
- Dimensions: 9 X 12
Living room
- Features: Flooring - Laminate Plank
- Level: Main
- Area: 315 Square Feet
- Dimensions: 21 X 15
Heating
- Heat Pump, Electric
Cooling
- Central Air, Electric
Appliances
- Included: Cooktop, Self Cleaning Oven, Dishwasher, Microwave, Electric Water Heater
- Laundry: Main Level, In Unit
Features
- Primary Bath(s), Ceiling Fan(s), Bathroom - Stall Shower, Eat-in Kitchen, Recessed Lighting, Walk-In Closet(s)
- Flooring: Carpet, Ceramic Tile, Laminate
- Has basement: No
- Has fireplace: No
Interior area
- Total structure area: 1,548
- Total interior livable area: 1,548 sqft
- Finished area above ground: 1,548
- Finished area below ground: 0
Property
Parking
- Parking features: Parking Lot
Accessibility
- Accessibility features: No Stairs
Features
- Levels: One
- Stories: 1
- Exterior features: Street Lights, Lighting, Balcony
- Pool features: Community
Details
- Additional structures: Above Grade, Below Grade
- Parcel number: 490240410019108
- Zoning: INST
- Special conditions: Standard
Construction
Type & style
- Home type: Condo
- Architectural style: Ranch/Rambler
- Property subtype: Condominium
- Attached to another structure: Yes
Materials
- Frame
Condition
- New construction: No
- Year built: 1996
Utilities & green energy
- Electric: Circuit Breakers
- Sewer: Public Sewer
- Water: Public
- Utilities for property: Cable Connected
Community & HOA
Community
- Features: Pool
- Security: Security System, Fire Sprinkler System
- Condo and coop fee: $518 monthly
- Senior community: Yes
- Subdivision: Centennial Station
HOA
- Has HOA: No
- Amenities included: Beauty Salon, Billiard Room, Cable TV, Clubhouse, Common Grounds, Community Center, Elevator(s), Fitness Center, Fencing, Game Room, Jogging Path, Library, Meeting Room, Party Room, Picnic Area, Indoor Pool, Security, Shuffleboard Court, Pool, Tennis Court(s)
- Services included: Alarm System, All Ground Fee, Cable TV, Common Area Maintenance, Custodial Services Maintenance, Maintenance Structure, Health Club, Insurance, Maintenance Grounds, Management, Parking Fee, Pool(s), Recreation Facility, Reserve Funds, Road Maintenance, Sewer, Snow Removal, Trash, Water
Location
- Region: Warminster
- Municipality: WARMINSTER TWP
Financial & listing details
- Price per square foot: $236/sqft
- Tax assessed value: $23,150
- Annual tax amount: $5,044
- Date on market: 11/12/2025
- Listing agreement: Exclusive Agency
- Listing terms: Conventional,Cash
- Inclusions: Washer, Dryer Kitchen Refrigerator All In As Is Condition. Any And All Remaining Furniture & Items In The Condo & In The Storage Closets At Time Of Settlement
- Ownership: Condominium
Price history
| Date | Event | Price |
|---|---|---|
| 3/30/2026 | Sold | $365,000-1.3%$236/sqft |
Source:  Bright MLS #PABU2109212 Report a problem Bright MLS #PABU2109212 Report a problem | ||
| 3/12/2026 | Pending sale | $369,900$239/sqft |
Source: Bright MLS #PABU2109212 Report a problem | ||
| 3/5/2026 | Contingent | $369,900$239/sqft |
Source: Bright MLS #PABU2109212 Report a problem | ||
| 1/19/2026 | Listed for sale | $369,900-2.7%$239/sqft |
Source: Bright MLS #PABU2109212 Report a problem | ||
| 12/8/2025 | Listing removed | $380,000$245/sqft |
Source: Bright MLS #PABU2109212 Report a problem | ||
| 11/12/2025 | Listed for sale | $380,000+111.2%$245/sqft |
Source: Bright MLS #PABU2109212 Report a problem | ||
| 5/6/2016 | Sold | $179,900$116/sqft |
Source: Public Record Report a problem | ||
Public tax history
| Year | Property taxes | Tax assessment |
|---|---|---|
| 2025 | $5,045 | $23,150 |
| 2024 | $5,045 +6.5% | $23,150 |
| 2023 | $4,736 +2.2% | $23,150 |
| 2022 | $4,635 +2.4% | $23,150 |
| 2021 | $4,526 +1.4% | $23,150 |
| 2020 | $4,463 +8.2% | $23,150 |
| 2018 | $4,125 | $23,150 |
| 2017 | -- | $23,150 |
| 2016 | -- | $23,150 |
| 2015 | $3,593 | $23,150 |
| 2014 | $3,593 | $23,150 |
| 2013 | -- | $23,150 |
| 2012 | -- | $23,150 -19.1% |
| 2011 | -- | $28,600 |
| 2010 | -- | $28,600 |
| 2009 | -- | $28,600 |
| 2008 | -- | $28,600 |
| 2007 | -- | $28,600 |
| 2006 | -- | $28,600 |
| 2005 | -- | $28,600 +300% |
| 2004 | -- | $7,150 |
| 2003 | -- | $7,150 |
| 2002 | -- | $7,150 |
| 2000 | -- | $7,150 |
Find assessor info on the county website
Neighborhood: 18974
Nearby homes
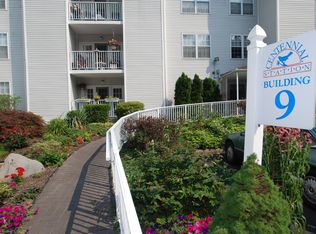
- $341,3002 bd2 ba1.4k sqft9102 Centennial Sta, Warminster, PA 18974Off Market
- $335,7002 bd2 ba1.3k sqft9300 Centennial Sta, Warminster, PA 18974Off Market
- $330,0002 bd2 ba-- sqft9402 Centennial Sta #940, Warminster, PA 18974Sold
- $344,6002 bd2 ba1.4k sqft9402 Centennial Sta, Warminster, PA 18974Off Market
- $355,0002 bd2 ba1.5k sqft9109 Centennial Sta #910, Warminster, PA 18974Sold
- $318,0002 bd2 ba1.4k sqft9207 Centennial Sta, Warminster, PA 18974Off Market
- $359,6002 bd2 ba1.5k sqft9301 Centennial Sta, Warminster, PA 18974Off Market
- $361,5002 bd2 ba1.5k sqft9101 Centennial Sta, Warminster, PA 18974Off Market
Nearby schools
GreatSchools rating
- 7/10McDonald Elementary SchoolGrades: K-5Distance: 0.3 mi
- 8/10Klinger Middle SchoolGrades: 6-8Distance: 2 mi
- 6/10William Tennent High SchoolGrades: 9-12Distance: 0.4 mi
Schools provided by the listing agent
- High: William Tennent
- District: Centennial
Source: Bright MLS. This data may not be complete. We recommend contacting the local school district to confirm school assignments for this home.
Get a cash offer in 3 minutes
Find out how much your home could sell for in as little as 3 minutes with a no-obligation cash offer.
Estimated market value
$370,800
Get a cash offer in 3 minutes
Find out how much your home could sell for in as little as 3 minutes with a no-obligation cash offer.
Estimated market value
$370,800
- Pennsylvania
- Bucks County
- Warminster
- 18974
- 9108 Centennial Sta Unit 910
Nearby cities
Nearby neighborhoods
Nearby zip codes
Other Warminster Topics
