Immaculately maintained home in fantastic north Raleigh location close to RDU, RTP, shopping, and quick access to I-540. This welcoming home has an open floor plan with vaulted ceilings throughout. First floor bedrooms all updated with newer carpet and fresh paint. Spacious eat-in kitchen with recessed lighting and views to the living room. Second floor has large bonus room. Walk out the back door to a private, partially wooded, serene fenced in backyard. Professional landscaping in the front and back yard. Enjoy a fruitful fig tree in the summer located the front yard! Home has irrigation system in place. See provided list of updates and features!
Sold for $432,000
$432,000
9108 Erinsbrook Dr, Raleigh, NC 27617
3beds
1,839sqft
Single Family Residence
Built in 1999
8,712 Square Feet Lot
$426,800 Zestimate®
$235/sqft
$2,105 Estimated rent
Home value
$426,800
$405,000 - $452,000
$2,105/mo
Zestimate® history
Owner options
List your home for rent
$2,105/mo
Rent Zestimate®
Find your next renter with Zillow Rental Manager. Plus, with online applications, you can quickly screen prospective tenants – for free.
$2,105/mo
Rent Zestimate®
Refinance and save
$2,800/mo
Est. payment
Refinancing to a lower rate could help reduce your monthly payments and save thousands over the life of the loan.
$2,800/mo
Est. payment
Explore your selling options
Work with a Zillow partner agent
Leverage their expertise and Zillow's premium Showcase listings to get your home seen by more buyers.
Get startedList with your own agent
Get your home in front of millions of buyers by listing it on Zillow.
Learn how to do itSell it yourself
Take full control of how buyers see your home on Zillow by listing For Sale by Owner (FSBO).
List your homeWhat's special
Recessed lightingLarge bonus roomVaulted ceilingsFruitful fig treeProfessional landscapingSpacious eat-in kitchen
Zillow last checked:
Listing updated:
Listed by:
Casey Jolly 919-761-3112,
Coldwell Banker Advantage
Bought with:
Ann Matteson, 59706
Berkshire Hathaway HomeService
Source: Doorify MLS,MLS#: 10066274
Facts & features
Interior
Bedrooms & bathrooms
- Bedrooms: 3
- Bathrooms: 2
- Full bathrooms: 2
Primary bedroom
- Level: Main
- Area: 211.9 Square Feet
- Dimensions: 16.3 x 13
Bedroom 2
- Level: Main
- Area: 100 Square Feet
- Dimensions: 10 x 10
Bathroom 3
- Level: Main
- Area: 124 Square Feet
- Dimensions: 12.4 x 10
Bonus room
- Level: Second
- Area: 210 Square Feet
- Dimensions: 10.5 x 20
Dining room
- Level: Main
- Area: 144 Square Feet
- Dimensions: 12 x 12
Kitchen
- Level: Main
- Area: 198 Square Feet
- Dimensions: 12 x 16.5
Living room
- Level: Main
- Area: 224.4 Square Feet
- Dimensions: 18.7 x 12
Heating
- Natural Gas
Cooling
- Central Air, Ceiling Fan(s), Gas
Appliances
- Included: Dryer, Dishwasher, Exhaust Fan, Gas Water Heater, Microwave, Plumbed For Ice Maker, Range, Tankless Water Heater, Washer, Washer/Dryer, Water Heater
- Laundry: Electric Dryer Hookup, Main Level
Features
- Ceiling Fan(s), Entrance Foyer, Eat-in Kitchen, High Ceilings, Primary Downstairs, Recessed Lighting, Vaulted Ceiling(s), Walk-In Closet(s), Shower Only, Separate Shower, Bathtub/Shower Combination, Bathtub Only
- Flooring: Carpet, Cork, Tile
- Number of fireplaces: 1
Interior area
- Total structure area: 1,839
- Total interior livable area: 1,839 sqft
- Finished area above ground: 1,839
- Finished area below ground: 0
Property
Parking
- Total spaces: 4
- Parking features: Garage Faces Front, Garage, Paved
- Garage spaces: 2
- Uncovered spaces: 2
Features
- Levels: One and One Half
- Stories: 1.5
- Patio & porch: Patio
- Fencing: Back Yard,Wood
Lot
- Size: 8,712 Square Feet
- Features: Back Yard, Front Yard, Landscaped, Level, Private, Hardwood Trees
Details
- Parcel number: 0778366999
- Special conditions: Standard
- Other equipment: Irrigation Equipment
Construction
Type & style
- Home type: SingleFamily
- Architectural style: Transitional
- Property subtype: Single Family Residence
Materials
- Vinyl Siding
- Foundation: Slab
- Roof: Architectural Shingle
Condition
- New construction: No
- Year built: 1999
Utilities & green energy
- Sewer: Public Sewer
- Water: Public
- Utilities for property: Natural Gas Connected, Sewer Connected, Water Connected
Community & HOA
Community
- Subdivision: Woodlawn
HOA
- Has HOA: Yes
- Services included: None
- HOA fee: $125 quarterly
- HOA name: Woodlawn Homeowners Association
- HOA phone: 919-848-4911
Location
- Region: Raleigh
Financial & listing details
- Price per square foot: $235/sqft
- Tax assessed value: $427,246
- Annual tax amount: $3,730
- Date on market: 12/6/2024
- Listing agreement: Exclusive Right To Sell
- Listing terms: Cash,Conventional,FHA,VA Loan
Price history
| Date | Event | Price |
|---|---|---|
| 1/28/2025 | Sold | $432,000-1.8%$235/sqft |
Source:  Doorify MLS #10066274 Report a problem Doorify MLS #10066274 Report a problem | ||
| 12/12/2024 | Pending sale | $440,000$239/sqft |
Source: Doorify MLS #10066274 Report a problem | ||
| 12/6/2024 | Listed for sale | $440,000+193.3%$239/sqft |
Source: Doorify MLS #10066274 Report a problem | ||
| 7/20/1999 | Sold | $150,000$82/sqft |
Source: Public Record Report a problem | ||
Public tax history
| Year | Property taxes | Tax assessment |
|---|---|---|
| 2025 | $3,746 +0.4% | $427,246 |
| 2024 | $3,731 +12.4% | $427,246 +41.2% |
| 2023 | $3,319 +7.6% | $302,686 |
| 2022 | $3,085 +4% | $302,686 |
| 2021 | $2,965 +1.9% | $302,686 |
| 2020 | $2,911 -4.7% | $302,686 +15.6% |
| 2019 | $3,054 | $261,792 |
| 2018 | $3,054 +11.3% | $261,792 |
| 2017 | $2,743 +2.1% | $261,792 |
| 2016 | $2,687 +9.8% | $261,792 +11.6% |
| 2015 | $2,448 +5.4% | $234,504 |
| 2014 | $2,322 | $234,504 |
| 2013 | -- | $234,504 |
| 2012 | -- | $234,504 |
| 2011 | -- | $234,504 |
| 2010 | -- | $234,504 |
| 2009 | -- | $234,504 |
| 2008 | -- | -- |
| 2007 | -- | -- |
| 2006 | -- | -- |
| 2005 | -- | -- |
| 2004 | -- | -- |
| 2003 | -- | -- |
| 2002 | -- | -- |
Find assessor info on the county website
Neighborhood: Northwest Raleigh
Nearby homes
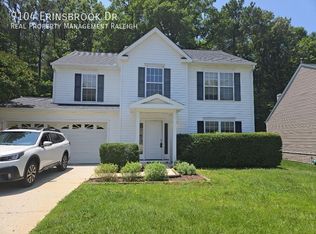
- $426,4003 bd3 ba1.9k sqft9104 Erinsbrook Dr, Raleigh, NC 27617Off Market
- $442,0003 bd2 ba2k sqft9112 Erinsbrook Dr, Raleigh, NC 27617Off Market
- $680-- bd-- ba-- sqftErinsbrook Dr, Raleigh, NC 27617Off Market
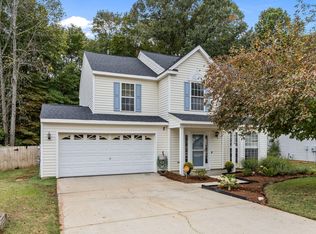
- $430,0004 bd3 ba1.9k sqft9116 Erinsbrook Dr, Raleigh, NC 27617Sold
- $434,1003 bd2 ba2.1k sqft9100 Erinsbrook Dr, Raleigh, NC 27617Off Market
- $454,2004 bd3 ba2k sqft9109 Erinsbrook Dr, Raleigh, NC 27617Off Market
- $475,0003 bd3 ba1.9k sqft9113 Erinsbrook Dr, Raleigh, NC 27617Sold
- $444,9003 bd3 ba2k sqft9101 Erinsbrook Dr, Raleigh, NC 27617Off Market
Nearby schools
GreatSchools rating
- 7/10Sycamore Creek ElementaryGrades: PK-5Distance: 1.1 mi
- 9/10Pine Hollow MiddleGrades: 6-8Distance: 1.1 mi
- 8/10Leesville Road HighGrades: 9-12Distance: 2.3 mi
Schools provided by the listing agent
- Elementary: Wake - Sycamore Creek Elementary
- Middle: Wake - Pine Hollow Middle School
- High: Wake - Leesville Road High
Source: Doorify MLS. This data may not be complete. We recommend contacting the local school district to confirm school assignments for this home.
Get a cash offer in 3 minutes
Find out how much your home could sell for in as little as 3 minutes with a no-obligation cash offer.
Estimated market value
$426,800
Get a cash offer in 3 minutes
Find out how much your home could sell for in as little as 3 minutes with a no-obligation cash offer.
Estimated market value
$426,800
- North Carolina
- Wake County
- Raleigh
- 27617
- Northwest Raleigh
- 9108 Erinsbrook Dr
