Rare opportunity in Fern Creek to live on approximately 6 acres of secluded, meticulously and gorgeously manicured private property! You will feel right at home in this cozy, one-owner, custom-built by owner, and well-maintained, 3 bedroom, 2 ½ bath, 1 ½ story home. The beauty of this property begins as soon as you pull into the driveway which is surrounded by trees. Upon arrival, you immediately notice how inviting the covered front porch with swing is. Once inside you are welcomed by warm hardwood flooring in the foyer and hallway which leads into the extensive family room with a vaulted ceiling, pretty stone fireplace, and tons of windows that overlook the stunning backyard. The spacious eat-in kitchen is open to the family room with breakfast bar seating, ceramic flooring, and has a plentitude of quality wood cabinets and counterspace, plus a mobile island. All appliances remain in the kitchen. In the sizeable primary bedroom are French doors that lead to the covered area of the deck, an open walk-in closet (which can be closed in), and an open primary bathroom with a vanity sink, jet tub, private toilet, and shower. Just outside the primary bedroom are stairs that lead to the open loft area that overlooks the family room and foyer, is currently being used as a game room, and has a half bathroom. Just outside the family room is a very nice sunroom with both heat and air, lovely brick flooring, and a door leading to an outside patio. Adjacent to the sunroom is another hallway with hardwood that leads to the dining room with wood floors (currently used as an office), the second full bath, and the other two bedrooms. Both bedrooms are roomy and have decent closet space with one having a window seat, and a private door with access to the hall bathroom. The laundry/mudroom/pantry complete the main level. Downstairs is another family/gameroom with a bar area. Outside is a 28' x 40' heated and insulated metal barn with a covered porch, an area for an office, has a 100-amp electrical box, is plumbed for a full bathroom, and has space for 3-4 cars. You have to see this place to fully appreciate the beauty. This house is pristine, has a great flow for entertaining both inside and out, and the property is beautiful, peaceful, and serene. You definitely do not want to miss this opportunity, so schedule a showing today!
Sold for $647,800
$647,800
9108 Fairmount Rd, Louisville, KY 40291
3beds
3,153sqft
Single Family Residence
Built in 1999
5.96 Acres Lot
$655,100 Zestimate®
$205/sqft
$3,274 Estimated rent
Home value
$655,100
$616,000 - $694,000
$3,274/mo
Zestimate® history
Owner options
List your home for rent
$3,274/mo
Rent Zestimate®
Find your next renter with Zillow Rental Manager. Plus, with online applications, you can quickly screen prospective tenants – for free.
$3,274/mo
Rent Zestimate®
Refinance and save
$4,020/mo
Est. payment
Refinancing to a lower rate could help reduce your monthly payments and save thousands over the life of the loan.
$4,020/mo
Est. payment
Explore your selling options
Work with a Zillow partner agent
Leverage their expertise and Zillow's premium Showcase listings to get your home seen by more buyers.
Get startedList with your own agent
Get your home in front of millions of buyers by listing it on Zillow.
Learn how to do itSell it yourself
Take full control of how buyers see your home on Zillow by listing For Sale by Owner (FSBO).
List your homeWhat's special
Zillow last checked:
Listing updated:
Listed by:
Jude McConnell,
The Breland Group,
Julie C McConnell
Bought with:
The Breland Group
Source: Metro Search Inc. LLC DBA Apex MLS,MLS#: 1689260
Facts & features
Interior
Bedrooms & bathrooms
- Bedrooms: 3
- Bathrooms: 3
- Full bathrooms: 2
- 1/2 bathrooms: 1
Primary bedroom
- Level: First
- Area: 324.61
- Dimensions: 14.30 x 22.70
Bedroom
- Level: First
- Area: 145.18
- Dimensions: 11.90 x 12.20
Bedroom
- Level: First
- Area: 183.75
- Dimensions: 14.70 x 12.50
Primary bathroom
- Level: First
- Area: 136
- Dimensions: 10.00 x 13.60
Full bathroom
- Level: First
- Area: 55.59
- Dimensions: 10.90 x 5.10
Half bathroom
- Level: Second
- Area: 25.48
- Dimensions: 5.20 x 4.90
Dining room
- Description: Dining Room/Office
- Level: First
- Area: 164.64
- Dimensions: 14.70 x 11.20
Family room
- Level: First
- Area: 531
- Dimensions: 23.60 x 22.50
Family room
- Level: Basement
- Area: 403.2
- Dimensions: 19.10 x 21.11
Foyer
- Level: First
- Area: 82.72
- Dimensions: 10.20 x 8.11
Kitchen
- Level: First
- Area: 252.54
- Dimensions: 12.20 x 20.70
Laundry
- Level: First
- Area: 51.84
- Dimensions: 8.10 x 6.40
Loft
- Level: Second
- Area: 403.2
- Dimensions: 19.10 x 21.11
Sun room
- Description: Heat & Air
- Level: First
- Area: 122.08
- Dimensions: 11.20 x 10.90
Heating
- Forced Air, Natural Gas
Cooling
- Central Air
Features
- Basement: Finished
- Has fireplace: No
Interior area
- Total structure area: 2,723
- Total interior livable area: 3,153 sqft
- Finished area above ground: 2,723
- Finished area below ground: 430
Property
Parking
- Total spaces: 4
- Parking features: Detached, Attached, Entry Front, Driveway
- Attached garage spaces: 4
- Has uncovered spaces: Yes
Features
- Stories: 2
- Patio & porch: Deck, Porch
- Has spa: Yes
- Spa features: Heated
- Fencing: Other,Partial
- Waterfront features: Creek
Lot
- Size: 5.96 Acres
- Features: Cul-De-Sac, Cleared, Level, Wooded
Details
- Additional structures: Garage(s), Outbuilding
- Parcel number: 066501080000
Construction
Type & style
- Home type: SingleFamily
- Architectural style: Raised Ranch
- Property subtype: Single Family Residence
Materials
- Brick Veneer
- Foundation: Crawl Space, Concrete Perimeter
- Roof: Shingle
Condition
- Year built: 1999
Utilities & green energy
- Sewer: Septic Tank
- Water: Public
- Utilities for property: Electricity Connected, Natural Gas Connected
Community & HOA
Community
- Subdivision: None
HOA
- Has HOA: No
Location
- Region: Louisville
Financial & listing details
- Price per square foot: $205/sqft
- Tax assessed value: $336,980
- Annual tax amount: $3,328
- Date on market: 6/11/2025
- Electric utility on property: Yes
Price history
| Date | Event | Price |
|---|---|---|
| 8/5/2025 | Sold | $647,800-2.6%$205/sqft |
Source:  Metro Search Inc. LLC DBA Apex MLS #1689260 Report a problem Metro Search Inc. LLC DBA Apex MLS #1689260 Report a problem | ||
| 6/23/2025 | Pending sale | $664,950$211/sqft |
Source: Metro Search Inc. LLC DBA Apex MLS #1689260 Report a problem | ||
| 6/13/2025 | Contingent | $664,950$211/sqft |
Source: Metro Search Inc. LLC DBA Apex MLS #1689260 Report a problem | ||
| 6/11/2025 | Listed for sale | $664,950$211/sqft |
Source: Metro Search Inc. LLC DBA Apex MLS #1689260 Report a problem | ||
Public tax history
| Year | Property taxes | Tax assessment |
|---|---|---|
| 2024 | $3,328 -2.8% | $336,980 |
| 2023 | $3,424 -2.3% | $336,980 |
| 2022 | $3,504 -17.9% | $336,980 -0.2% |
| 2021 | $4,269 +7.5% | $337,490 |
| 2020 | $3,972 | $337,490 |
| 2019 | $3,972 +9.9% | $337,490 |
| 2018 | $3,613 | $337,490 |
| 2017 | $3,613 +28.8% | $337,490 +20.4% |
| 2013 | $2,804 | $280,420 |
| 2011 | $2,804 | $280,420 |
| 2010 | $2,804 | $280,420 |
| 2009 | $2,804 | $280,420 +11.6% |
| 2007 | -- | $251,340 |
| 2006 | -- | $251,340 |
| 2005 | -- | $251,340 |
| 2004 | -- | $251,340 |
Find assessor info on the county website
Neighborhood: Fern Creek
Nearby homes
- $749,0003 bd3 ba2.5k sqft10504 Farmers Way, Louisville, KY 40291Off Market
- $399,2004 bd2 ba2.2k sqft10410 Farmers Way, Louisville, KY 40291Off Market
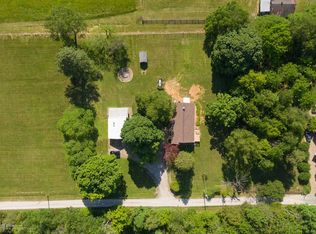
- $486,0003 bd2 ba2.5k sqft9190 Fairmount Rd, Louisville, KY 40291Off Market
- $551,1003 bd2 ba2.1k sqft9112 Fairmount Rd, Louisville, KY 40291Off Market
- $54,490-- bd-- ba-- sqft10414 Farmers Way, Louisville, KY 40291Off Market
- $379,9004 bd2 ba2.1k sqft9101 Fairmount Rd, Louisville, KY 40291Sold
- $529,2005 bd4 ba3.2k sqft9100 Fairmount Rd, Louisville, KY 40291Off Market
- $435,000-- bd2 ba1.3k sqft10418 Farmers Way, Louisville, KY 40291Off Market
Nearby schools
GreatSchools rating
- 7/10Bates Elementary SchoolGrades: K-5Distance: 2 mi
- 3/10Newburg Middle SchoolGrades: 6-8Distance: 6.2 mi
- 2/10Fern Creek Traditional High SchoolGrades: 9-12Distance: 3.2 mi


Get pre-qualified for a loan
At Zillow Home Loans, we can pre-qualify you in as little as 5 minutes with no impact to your credit score.An equal housing lender. NMLS #10287.
Sell for more on Zillow
Get a Zillow Showcase℠ listing at no additional cost and you could sell for .
$655,100
2% more
+$13,102
With Zillow Showcase(estimated)
$668,202
- Kentucky
- Jefferson County
- Louisville
- 40291
- Fern Creek
- 9108 Fairmount Rd
Nearby cities
Nearby neighborhoods
Nearby zip codes
Other Louisville Topics
