Skip main navigation
Sold for $700,000
  • $700,000

    9108 Fox Lair Dr, Burke, VA 22015

    5beds
    1,026sqft
    Single Family Residence
    Built in 1979
    10,010 Square Feet Lot
    $712,500 Zestimate®
    $682/sqft
    $3,877 Estimated rent

    Home value

    $712,500

    $670,000 - $762,000

    $3,877/mo

    Zestimate® history
    Loading
    Loading...

    Owner options

    List your home for rent

    $3,877/mo

    Rent Zestimate®

    Find your next renter with Zillow Rental Manager. Plus, with online applications, you can quickly screen prospective tenants – for free.

    Learn more

    $3,877/mo

    Rent Zestimate®

    Refinance and save

    $4,334/mo

    Est. payment

    Refinancing to a lower rate could help reduce your monthly payments and save thousands over the life of the loan.

    See today's rates

    $4,334/mo

    Est. payment

    Explore your selling options

    Work with a Zillow partner agent

    Leverage their expertise and Zillow's premium Showcase listings to get your home seen by more buyers.

    Get started

    List with your own agent

    Get your home in front of millions of buyers by listing it on Zillow.

    Learn how to do it

    Sell it yourself

    Take full control of how buyers see your home on Zillow by listing For Sale by Owner (FSBO).

    List your home

    What's special

    Walkout basementUpdated bathroomHuge fully fenced backyardSplit level houseCharming patioRecent upgradesFull-size laundry room
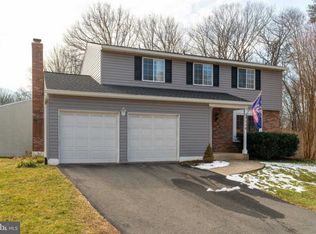
    Motivated Sellers — Send Your Offers! Welcome to this fantastic split-level home in the heart of Burke! This beautifully maintained 5-bedroom, 2-bathroom single-family home sits on a spacious .23-acre corner lot and boasts numerous recent upgrades. Step inside to find gleaming hardwood floors and recessed lighting throughout. The upper level offers three generously sized bedrooms, each with ample closet space, and a tastefully updated full bathroom. Downstairs, you’ll find a spacious primary bedroom suite complete with a walk-in closet and a full bath, alongside a versatile bonus room — ideal as a 5th bedroom, game room, or home office. The lower level also includes a large laundry room with plenty of storage and a convenient walkout to the backyard. Enjoy outdoor living in your fully fenced backyard, featuring a charming patio — perfect for entertaining, relaxing, or weekend cookouts. Prime location with easy access to top-rated schools, major shopping centers, restaurants, grocery stores, parks, and commuter routes. This is a must-see home — schedule your visit today!

    Zillow last checked:

    Listing updated:

    Listed by:

    Yehilin Littlejohn 703-973-4134,

    Samson Properties

    Bought with:

    Vincent Nguyen, 0225087151

    Samson Properties

    Source: Bright MLS,MLS#: VAFX2221504MLS Logo

    Facts & features

    Interior

    Bedrooms & bathrooms
    • Bedrooms: 5
    • Bathrooms: 2
    • Full bathrooms: 2
    • Main level bathrooms: 2
    • Main level bedrooms: 5
    Rooms
    • Room types: Living Room, Dining Room, Primary Bedroom, Bedroom 2, Bedroom 3, Bedroom 4, Kitchen, Bedroom 1, Laundry, Utility Room, Bathroom 1, Bathroom 2
    Primary bedroom
    • Features: Flooring - Other
    • Level: Lower
    Bedroom 1
    • Features: Flooring - HardWood
    • Level: Main
    Bedroom 2
    • Features: Flooring - HardWood
    • Level: Main
    Bedroom 3
    • Features: Flooring - HardWood
    • Level: Main
    Bedroom 4
    • Features: Flooring - Other
    • Level: Lower
    Bathroom 1
    • Level: Main
    Bathroom 2
    • Level: Lower
    Dining room
    • Features: Flooring - HardWood
    • Level: Main
    Kitchen
    • Features: Flooring - HardWood
    • Level: Main
    Laundry
    • Level: Lower
    Living room
    • Features: Flooring - HardWood
    • Level: Main
    • Area: 195 Square Feet
    • Dimensions: 15 x 13
    Utility room
    • Level: Lower
    Heating
    • Heat Pump, Electric
    Cooling
    • Central Air, Electric
    Appliances
    • Included: Microwave, Dishwasher, Disposal, Dryer, Exhaust Fan, Ice Maker, Oven/Range - Electric, Refrigerator, Stainless Steel Appliance(s), Cooktop, Washer, Water Heater, Electric Water Heater
    • Laundry: Lower Level, Laundry Room
    Features
    • Other, Ceiling Fan(s), Recessed Lighting, Bathroom - Stall Shower, Walk-In Closet(s), Dry Wall
    • Flooring: Carpet, Hardwood, Wood
    • Windows: Screens, Window Treatments
    • Basement: Rear Entrance,Walk-Out Access,Finished,Sump Pump,Windows,Shelving
    • Has fireplace: No
    Interior area
    • Total structure area: 1,026
    • Total interior livable area: 1,026 sqft
    • Finished area above ground: 1,026
    • Finished area below ground: 0

    Property

    Parking
    • Parking features: Asphalt, Driveway, Off Street
    • Has uncovered spaces: Yes
    Accessibility
    • Accessibility features: None
    Features
    • Levels: Multi/Split,Two
    • Stories: 2
    • Patio & porch: Deck, Patio
    • Exterior features: Extensive Hardscape
    • Pool features: None
    • Fencing: Wood
    • Has view: Yes
    • View description: Other
    Lot
    • Size: 10,010 Square Feet
    • Features: Front Yard, Level, Rear Yard, SideYard(s)
    Details
    • Additional structures: Above Grade, Below Grade
    • Parcel number: 0782 15 0084
    • Zoning: 131
    • Special conditions: Standard

    Construction

    Type & style
    • Home type: SingleFamily
    • Property subtype: Single Family Residence
    Materials
    • Aluminum Siding
    • Foundation: Brick/Mortar
    • Roof: Shingle
    Condition
    • Very Good,Good
    • New construction: No
    • Year built: 1979
    Details
    • Builder model: Kingsworth

    Utilities & green energy

    • Sewer: Public Sewer, Public Septic
    • Water: Public

    Community & HOA

    Community
    • Subdivision: Fox Lair
    HOA
    • Has HOA: Yes
    • Services included: Common Area Maintenance, Insurance, Management
    • HOA fee: $50 annually
    • HOA name: FOX LAIR COMMUNITY ASSOCIATION
    Location
    • Region: Burke

    Financial & listing details

    • Price per square foot: $682/sqft
    • Tax assessed value: $697,510
    • Annual tax amount: $8,081
    • Date on market: 2/19/2025
    • Listing agreement: Exclusive Right To Sell
    • Listing terms: Cash,Conventional,FHA,VA Loan
    • Ownership: Fee Simple

    Price history

    DateEventPrice
    6/23/2025Sold$700,000+0.1%$682/sqft
    Source: Bright MLS #VAFX2221504 Report a problem
    5/29/2025Contingent$699,000$681/sqft
    Source: Bright MLS #VAFX2221504 Report a problem
    5/27/2025Price change$699,000-2.2%$681/sqft
    Source: Bright MLS #VAFX2221504 Report a problem
    5/8/2025Price change$715,000-2.1%$697/sqft
    Source: Bright MLS #VAFX2221504 Report a problem
    3/11/2025Price change$730,000-2%$712/sqft
    Source: Bright MLS #VAFX2221504 Report a problem
    2/19/2025Listed for sale$745,000+9.6%$726/sqft
    Source: Bright MLS #VAFX2221504 Report a problem
    7/27/2022Listing removed$679,999$663/sqft
    Source: Bright MLS #VAFX2076996 Report a problem
    7/9/2022Price change$679,999-7.5%$663/sqft
    Source: Bright MLS #VAFX2076996 Report a problem
    6/24/2022Listed for sale$735,000+22.5%$716/sqft
    Source: Bright MLS #VAFX2076996 Report a problem
    6/8/2021Sold$600,000+89.3%$585/sqft
    Source: Public Record Report a problem
    12/20/2019Listing removed$2,500$2/sqft
    Source: Galaxy Realty LLC #VAFX1102418 Report a problem
    12/9/2019Listed for rent$2,500$2/sqft
    Source: Galaxy Realty LLC #VAFX1102418 Report a problem
    5/29/2003Sold$317,000+101.3%$309/sqft
    Source: Public Record Report a problem
    10/29/1996Sold$157,500$154/sqft
    Source: Public Record Report a problem

    Public tax history

    YearProperty taxesTax assessment
    2025$8,063 +7%$697,510 +7.2%
    2024$7,537 +9.8%$650,580 +6.9%
    2023$6,867 +4%$608,500 +5.4%
    2022$6,604 $577,540 +13.3%
    2021-- $509,960 +10.5%
    2020$5,463 +1.1%$461,630 +1.1%
    2019$5,406 +5.1%$456,770 +5.1%
    2018$5,145 +1.9%$434,700
    2017$5,047 +9.3%$434,700 +9%
    2016$4,618 +5.9%$398,640 +2%
    2015$4,360 +4.2%$390,710 +3.9%
    2014$4,187 $375,980 +4.5%
    2013-- $359,630
    2012-- $359,630
    2011-- $359,630 +8%
    2010-- $333,030 -17.7%
    2009-- $404,850 -8.9%
    2008-- $444,490 -8%
    2007-- $483,170 +87.3%
    2003-- $257,945 +25%
    2002-- $206,355 +17%
    2001-- $176,350
    Find assessor info on the county website

    Neighborhood: 22015

    Nearby schools

    GreatSchools rating
    Schools provided by the listing agent
    • Elementary: Ravensworth
    • Middle: Lake Braddock Secondary School
    • High: Lake Braddock
    • District: Fairfax County Public Schools

    Source: Bright MLS. This data may not be complete. We recommend contacting the local school district to confirm school assignments for this home.

    Get a cash offer in 3 minutes
    Find out how much your home could sell for in as little as 3 minutes with a no-obligation cash offer.
    Estimated market value
    $712,500
    Get a cash offer in 3 minutes
    Find out how much your home could sell for in as little as 3 minutes with a no-obligation cash offer.
    Estimated market value
    $712,500