Skip main navigation
Sold
  • Price Unknown

    9108 Iola Ave, Lubbock, TX 79424

    4beds
    3,179sqft
    Single Family Residence, Residential
    Built in 2016
    10,018 Square Feet Lot
    $568,800 Zestimate®
    $--/sqft
    $3,231 Estimated rent

    Home value

    $568,800

    $540,000 - $597,000

    $3,231/mo

    Zestimate® history
    Loading
    Loading...

    Owner options

    List your home for rent

    $3,231/mo

    Rent Zestimate®

    Find your next renter with Zillow Rental Manager. Plus, with online applications, you can quickly screen prospective tenants – for free.

    Learn more

    $3,231/mo

    Rent Zestimate®

    Refinance and save

    $700/mo

    Est. payment

    Refinancing to a lower rate could help reduce your monthly payments and save thousands over the life of the loan.

    See today's rates

    $700/mo

    Est. payment

    Explore your selling options

    Work with a Zillow partner agent

    Leverage their expertise and Zillow's premium Showcase listings to get your home seen by more buyers.

    Get started

    List with your own agent

    Get your home in front of millions of buyers by listing it on Zillow.

    Learn how to do it

    Sell it yourself

    Take full control of how buyers see your home on Zillow by listing For Sale by Owner (FSBO).

    List your home

    What's special

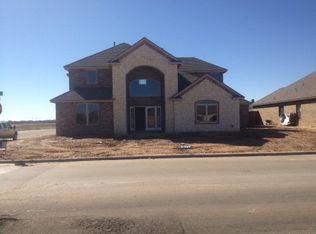
    Welcome to this stunning custom-built home nestled in the desirable community of The Trails at Regal Park! Constructed in 2016, this exquisite residence is complete with 4 spacious bedrooms, 3.5 luxurious bathrooms, and a generous 3-car garage. The heart of the home is a beautiful open-concept living area, perfect for both entertaining and everyday living. Upstairs, you'll find a versatile bonus room, currently utilized as an additional bedroom, offering endless possibilities for customization to suit your needs. Each bedroom is designed with comfort in mind, providing ample space and storage. The master suite is a true retreat, complete with a spacious bathroom and walk-in closet. The Trails community offers a serene environment with private parks and convenient location, making it an ideal location for your next home. Don't miss out on this opportunity.

    Zillow last checked:

    Listing updated:

    Listed by:

    Danae Barker TREC #0785575 817-739-4912,

    Williams & Company Real Estate

    Bought with:

    Sherri Dement, TREC #0691913

    WestMark Companies

    Source: LBMLS,MLS#: 202406937MLS Logo

    Facts & features

    Interior

    Bedrooms & bathrooms
    • Bedrooms: 4
    • Bathrooms: 4
    • Full bathrooms: 3
    • 1/2 bathrooms: 1
    Primary bedroom
    • Features: Carpet Flooring
    Bedroom 2
    • Features: Carpet Flooring
    Bedroom 3
    • Features: Carpet Flooring
    Bedroom 4
    • Features: Hardwood Flooring
    Primary bathroom
    • Features: Granite Counters, Separate Shower/Tub
    Bonus room
    • Description: Half bath and Closet on 2nd floor,Bonus Room
    Dining room
    • Features: Hardwood Flooring, Living/Dining Combo
    Kitchen
    • Features: Breakfast Bar, Granite Counters, Hardwood Flooring, Pantry, Wood Stain Cabinets
    Office
    • Features: Built-in Features, Hardwood Flooring
    Heating
    • Central, Natural Gas
    Cooling
    • Central Air, Electric
    Appliances
    • Included: Cooktop, Dishwasher, Disposal, Microwave
    • Laundry: Electric Dryer Hookup, Laundry Room, Sink
    Features
    • Bookcases, Breakfast Bar, Built-in Features, Ceiling Fan(s), Granite Counters, Pantry, Smart Thermostat, Storage, Walk-In Closet(s)
    • Flooring: Carpet, Hardwood
    • Windows: Low Emissivity Windows, Plantation Shutters, Storm Window(s)
    • Has basement: No
    • Number of fireplaces: 1
    • Fireplace features: Gas Starter, Living Room, Wood Burning
    Interior area
    • Total structure area: 3,179
    • Total interior livable area: 3,179 sqft
    • Finished area above ground: 3,179

    Property

    Parking
    • Total spaces: 3
    • Parking features: Attached, Garage, Garage Door Opener, Garage Faces Side, Off Street
    • Attached garage spaces: 3
    Accessibility
    • Accessibility features: Accessible Doors
    Features
    • Levels: Multi/Split
    • Patio & porch: Covered, Patio
    • Fencing: Fenced
    Lot
    • Size: 10,018 Square Feet
    • Features: Landscaped, Sprinklers In Front, Sprinklers In Rear
    Details
    • Parcel number: R318138
    • Special conditions: Standard

    Construction

    Type & style
    • Home type: SingleFamily
    • Architectural style: Split Level,Traditional
    • Property subtype: Single Family Residence, Residential
    Materials
    • Batts Insulation, Brick
    • Foundation: Slab
    • Roof: Composition
    Condition
    • New construction: No
    • Year built: 2016

    Utilities & green energy

    • Utilities for property: Electricity Available

    Community & HOA

    Community
    • Features: Park, Playground, Other
    HOA
    • Has HOA: Yes
    • HOA fee: $700 annually
    Location
    • Region: Lubbock

    Financial & listing details

    • Tax assessed value: $613,782
    • Annual tax amount: $5,892
    • Date on market: 5/18/2024
    • Cumulative days on market: 109 days
    • Listing terms: Cash,Conventional,FHA,USDA Loan
    • Electric utility on property: Yes
    • Road surface type: Alley Paved, Paved

    Price history

    DateEventPrice
    9/23/2024Sold--
    Source: LBMLS #202406937 Report a problem
    9/4/2024Pending sale$525,000$165/sqft
    Source: LBMLS #202406937 Report a problem
    5/24/2024Listed for sale$525,000+5.4%$165/sqft
    Source: LBMLS #202406937 Report a problem
    12/11/2023Sold--
    Source: LBMLS #202313767 Report a problem
    11/22/2023Pending sale$498,000$157/sqft
    Source: LBMLS #202313767 Report a problem
    10/11/2023Price change$498,000-2.4%$157/sqft
    Source: LBMLS #202302803 Report a problem
    8/4/2023Price change$510,000-8.1%$160/sqft
    Source: LBMLS #202302803 Report a problem
    6/22/2023Price change$554,700-2.3%$174/sqft
    Source: LBMLS #202302803 Report a problem
    5/22/2023Price change$568,000-4.3%$179/sqft
    Source: LBMLS #202302803 Report a problem
    3/10/2023Listed for sale$593,700$187/sqft
    Source: LBMLS #202302803 Report a problem

    Public tax history

    YearProperty taxesTax assessment
    2025$11,018 -8.5%$613,782 +5.2%
    2024$12,046 +104.4%$583,530 +2.6%
    2023$5,892 -30%$568,717 +10%
    2022$8,423 +0.5%$517,015 +8.3%
    2021$8,382 +0.1%$477,586 +1.9%
    2020$8,375 +0.2%$468,773 +6.6%
    2019$8,355 -0.3%$439,787 -0.9%
    2018$8,382 $443,640
    2017$8,382 +854.6%$443,640 +987.7%
    2016$878 $40,787
    2015$878 $40,787 +16.5%
    2014$878 $35,000
    2013-- $35,000
    2012-- $35,000 +11.1%
    2011-- $31,500
    Find assessor info on the county website

    Neighborhood: 79424

    Nearby schools

    GreatSchools rating
    Schools provided by the listing agent
    • Elementary: Crestview
    • Middle: Heritage
    • High: Frenship

    Source: LBMLS. This data may not be complete. We recommend contacting the local school district to confirm school assignments for this home.

    Sell for more on Zillow
    Get a Zillow Showcase℠ listing at no additional cost and you could sell for .
    $568,800
    2% more
    +$11,376
    With Zillow Showcase(estimated)
    $580,176