Skip main navigation
Sold for $397,900
  • $397,900

    9108 Kipling Way, Machesney Park, IL 61115

    5beds
    3,162sqft
    Single Family Residence
    Built in 2006
    0.32 Acres Lot
    $414,600 Zestimate®
    $126/sqft
    $3,081 Estimated rent

    Home value

    $414,600

    $369,000 - $468,000

    $3,081/mo

    Zestimate® history
    Loading
    Loading...

    Owner options

    List your home for rent

    $3,081/mo

    Rent Zestimate®

    Find your next renter with Zillow Rental Manager. Plus, with online applications, you can quickly screen prospective tenants – for free.

    Learn more

    $3,081/mo

    Rent Zestimate®

    Refinance and save

    $2,912/mo

    Est. payment

    Refinancing to a lower rate could help reduce your monthly payments and save thousands over the life of the loan.

    See today's rates

    $2,912/mo

    Est. payment

    Explore your selling options

    Work with a Zillow partner agent

    Leverage their expertise and Zillow's premium Showcase listings to get your home seen by more buyers.

    Get started

    List with your own agent

    Get your home in front of millions of buyers by listing it on Zillow.

    Learn how to do it

    Sell it yourself

    Take full control of how buyers see your home on Zillow by listing For Sale by Owner (FSBO).

    List your home

    What's special

    Mature treesAdditional officeExpansive primary suiteFirst-floor laundryTwo fully exposed bedroomsSplit-bedroom floor planGenerous counterspace
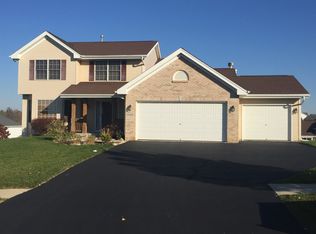
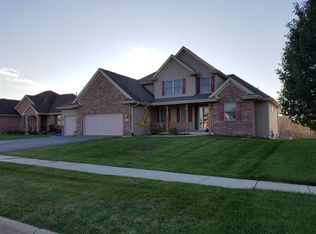
    Step into this impressive 5-bedroom, 3-bath home designed for those who appreciate quality, space, and style. This split-bedroom floor plan offers fresh updates throughout and striking 11-foot ceilings on the main level that elevate every room. Floor-to-ceiling windows flood the home with natural light, creating a bright and welcoming atmosphere from the moment you walk in. The formal dining room sets the tone with an elegant Pottery Barn glass pendant fixture. The living room features a beautifully updated gas fireplace with new tile and mantle—an ideal focal point for gatherings. The eat-in kitchen offers rich cherry cabinetry, generous counterspace, a breakfast bar, new stainless-steel appliances that stay, and ceramic tile flooring. A sliding glass door opens to the deck overlooking a spacious, privacy-fenced yard with mature trees and a Rainbow brand playset that stays. The expansive primary suite is a true retreat with tray ceilings, a walk-in closet, double bowl sinks, a Jacuzzi tub, and a stunning new tile shower. Convenience continues with first-floor laundry and a rare 3-car garage with a 3-car-wide driveway. The full walk-out lower level extends the living space beautifully, featuring a kitchenette, media room with French doors, two fully exposed bedrooms, an additional office, and a stylish full bath with double bowl sinks and modern gray cabinetry. Walk right out to the concrete patio and enjoy the peaceful backyard setting that connects to the newly expanded Perryville bike path. Located in the desirable Harlem School District, this home offers space, upgrades, and a refined feel throughout ready to welcome its next owner.

    Zillow last checked:

    Listing updated:

    Listed by:

    Rose Schlickman 815-509-3224,

    Key Realty, Inc.

    Bought with:

    Cindy Hunsberger, 475100633

    Dickerson & Nieman

    Source: NorthWest Illinois Alliance of REALTORS®,MLS#: 202507506MLS Logo

    Facts & features

    Interior

    Bedrooms & bathrooms
    • Bedrooms: 5
    • Bathrooms: 3
    • Full bathrooms: 3
    • Main level bathrooms: 2
    • Main level bedrooms: 3
    Primary bedroom
    • Level: Main
    • Area: 194.03
    • Dimensions: 14.8 x 13.11
    Bedroom 2
    • Level: Main
    • Area: 140.4
    • Dimensions: 12 x 11.7
    Bedroom 3
    • Level: Main
    • Area: 140.4
    • Dimensions: 12 x 11.7
    Bedroom 4
    • Level: Lower
    • Area: 169.4
    • Dimensions: 14 x 12.1
    Dining room
    • Level: Main
    • Area: 161.2
    • Dimensions: 12.4 x 13
    Kitchen
    • Level: Main
    • Area: 272.8
    • Dimensions: 22 x 12.4
    Living room
    • Level: Main
    • Area: 306.24
    • Dimensions: 17.4 x 17.6
    Heating
    • Forced Air, Natural Gas
    Cooling
    • Central Air
    Appliances
    • Included: Dishwasher, Dryer, Microwave, Refrigerator, Stove/Cooktop, Washer, Gas Water Heater
    • Laundry: Main Level
    Features
    • Great Room
    • Basement: Full,Finished
    • Has fireplace: Yes
    • Fireplace features: Gas
    Interior area
    • Total structure area: 3,162
    • Total interior livable area: 3,162 sqft
    • Finished area above ground: 1,984
    • Finished area below ground: 1,178

    Property

    Parking
    • Total spaces: 3
    • Parking features: Attached
    • Garage spaces: 3
    Features
    • Has spa: Yes
    • Spa features: Bath
    Lot
    • Size: 0.32 Acres
    • Features: City/Town
    Details
    • Parcel number: 0810376012

    Construction

    Type & style
    • Home type: SingleFamily
    • Architectural style: Ranch
    • Property subtype: Single Family Residence
    Materials
    • Brick/Stone, Siding, Masonite
    • Roof: Shingle
    Condition
    • Year built: 2006

    Utilities & green energy

    • Electric: Circuit Breakers
    • Sewer: City/Community
    • Water: City/Community

    Community & neighborhood

    Location
    • Region: Machesney Park
    • Subdivision: IL

    Other

    Other facts
    • Price range: $397.9K - $397.9K
    • Ownership: Fee Simple

    Price history

    DateEventPrice
    1/15/2026Sold$397,900-0.5%$126/sqft
    Source: NorthWest Illinois Alliance of REALTORS® #202507506 Report a problem
    12/18/2025Pending sale$399,900$126/sqft
    Source: NorthWest Illinois Alliance of REALTORS® #202507506 Report a problem
    12/16/2025Price change$399,900-1.3%$126/sqft
    Source: NorthWest Illinois Alliance of REALTORS® #202507506 Report a problem
    12/9/2025Listed for sale$405,000+189.3%$128/sqft
    Source: NorthWest Illinois Alliance of REALTORS® #202507506 Report a problem
    6/19/2015Sold$140,000-9.9%$44/sqft
    Source: Public Record Report a problem
    5/8/2015Pending sale$155,300$49/sqft
    Source: Carrington R E Services LLC #08863313 Report a problem
    5/6/2015Price change$155,300+109.9%$49/sqft
    Source: Carrington R E Services LLC #08863313 Report a problem
    4/13/2015Listed for sale$74,000-66.7%$23/sqft
    Source: HomeSearch.com Realty Services Inc #08863313 Report a problem
    8/24/2006Sold$222,500$70/sqft
    Source: Public Record Report a problem

    Public tax history

    YearProperty taxesTax assessment
    2024$7,211 +5%$95,244 +12.6%
    2023$6,870 +1.6%$84,586 +9.6%
    2022$6,763 $77,149 +7.5%
    2021-- $71,753 +5%
    2020$5,882 -2.7%$68,349 +4.4%
    2019$6,045 -6.3%$65,468 +3.4%
    2018$6,454 +1.7%$63,322 +2.8%
    2017$6,347 $61,585 +2%
    2016$6,347 +1.6%$60,360 +29.7%
    2015$6,249 +15.3%$46,550 -21.5%
    2014$5,420 -10.8%$59,304 -11.5%
    2009$6,074 $67,000 +5%
    2007-- $63,819

    Find assessor info on the county website

    Neighborhood: 61115

    Nearby schools

    GreatSchools rating
    Schools provided by the listing agent
    • Elementary: Olson Park Elementary
    • Middle: Harlem Jr
    • High: Harlem High School
    • District: Harlem 122

    Source: NorthWest Illinois Alliance of REALTORS®. This data may not be complete. We recommend contacting the local school district to confirm school assignments for this home.

    Get pre-qualified for a loan
    At Zillow Home Loans, we can pre-qualify you in as little as 5 minutes with no impact to your credit score.

    An equal housing lender. NMLS #10287.