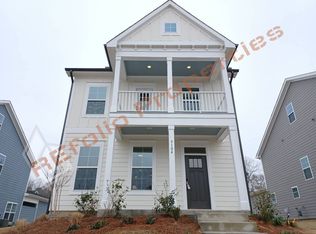
FINAL opportunity for our most popular floor plan. The Lafayette A is a four-bedroom, three-bath, two-car garage home that includes an office with glass French doors the main floor. Down the hall, the family room (open to the kitchen) includes a natural gas direct vented fireplace. The spacious walk-in pantry and butler pantry located right off of the kitchen which is open to the formal dining room and is what sets this floor plan apart. This professional color and design selected kitchen features our GE gourmet built in double oven appliance package with drop on five burner natural gas cook top. Upstairs, the primary bedroom on the boasts added recessed can lighting, added trey ceiling, data connection for that internet ready TV, a walk-in tiled shower in the primary bath, and a nice sized walk in closet, along with six-inch luxury vinyl plank in the hallway, laundry room and hall bath. Also located on the second floor are three secondary bedrooms. But wait there's more! We added the finished third floor bonus room which is a 16 x 15 and includes a closet. Kitchen Farms is conveniently located minutes from US 1/ capital Blvd. All landscape and irrigation are professionally maintained by the HOA so you don't have to. Stop in today and feel the Mungo Difference.
This property is off market, which means it's not currently listed for sale or rent on Zillow. This may be different from what's available on other websites or public sources.