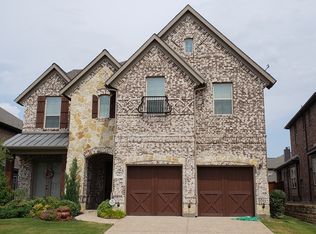
Lender-paid 1-year rate buydown! Enjoy a lower payment in year one — at no cost to you. Ask for details! See Supplements for more information. Welcome to 9108 Leland Drive, a beautifully appointed home that exudes Pottery Barn charm from every corner. Boasting a striking brick and stone elevation, this home oozes major curb appeal with newly installed zoysia Palisades lawn (July 2025) and charming cedar garage doors. Step inside to soaring ceilings and rich hand scraped hardwood floors. Featuring a gas fireplace with a cast stone surround and built-in shelving to remain, the family room flows seamlessly into a light-filled gourmet kitchen with white painted custom wood cabinets, granite countertops, white subway tile backsplash, stainless steel appliances, and a large island—perfect for entertaining. Just off the kitchen, enjoy a mud room, tech center, and a custom wine bar, offering both functionality and flair. The dedicated study includes double doors and a new light fixture, while the formal dining room also features a new modern light fixture. The primary suite is a true retreat with a distressed light wood feature wall and a stylish barn door entry to the ensuite bath which boasts freshly painted cabinetry, a soaker tub, a glass-enclosed shower, and bright white countertops. Upstairs, you'll find a spacious game room, a cozy media room, and three generously sized bedrooms. Step outside to an entertainer’s dream. The large backyard features low-maintenance turf, a chlorine pool and spa, and an impressive covered patio with a built-in bar, fridge, Kamado Joe Green Egg grill, and 75-inch TV—all to remain! Upgrades include a new roof, gutters, and fence, plus a tankless water heater for efficiency and comfort. Lantana’s award-winning amenities, including walking trails, community pools, pickleball and tennis courts, and top-rated schools. 9108 Leland Drive is a gorgeous home that offers an inviting layout perfect for everyday living and memorable entertaining.
Sold
Price Unknown
9108 Leland Dr, Argyle, TX 76226
4beds
3,853sqft
Single Family Residence
Built in 2010
6,272 Square Feet Lot
$690,400 Zestimate®
$--/sqft
$5,009 Estimated rent
Home value
$690,400
$649,000 - $732,000
$5,009/mo
Zestimate® history
Owner options
List your home for rent
$5,009/mo
Rent Zestimate®
Find your next renter with Zillow Rental Manager. Plus, with online applications, you can quickly screen prospective tenants – for free.
$5,009/mo
Rent Zestimate®
Refinance and save
$121/mo
Est. payment
Refinancing to a lower rate could help reduce your monthly payments and save thousands over the life of the loan.
$121/mo
Est. payment
Explore your selling options
Work with a Zillow partner agent
Leverage their expertise and Zillow's premium Showcase listings to get your home seen by more buyers.
Get startedList with your own agent
Get your home in front of millions of buyers by listing it on Zillow.
Learn how to do itSell it yourself
Take full control of how buyers see your home on Zillow by listing For Sale by Owner (FSBO).
List your homeWhat's special
Tech centerLarge backyardFormal dining roomStainless steel appliancesLow-maintenance turfBuilt-in shelvingDedicated study
Zillow last checked:
Listing updated:
Listed by:
Stephanie Seay 0546721 214-636-8485,
Keller Williams Realty-FM 972-874-1905,
Tanya Auerbach 0676315 503-954-7134,
Keller Williams Realty-FM
Bought with:
Kristi Schwartz
Ebby Halliday, Realtors
Source: NTREIS,MLS#: 21015204
Facts & features
Interior
Bedrooms & bathrooms
- Bedrooms: 4
- Bathrooms: 4
- Full bathrooms: 3
- 1/2 bathrooms: 1
Primary bedroom
- Features: En Suite Bathroom
- Level: First
- Dimensions: 15 x 20
Bedroom
- Features: Walk-In Closet(s)
- Level: Second
- Dimensions: 13 x 14
Bedroom
- Features: Walk-In Closet(s)
- Level: Second
- Dimensions: 12 x 14
Breakfast room nook
- Level: First
- Dimensions: 11 x 9
Dining room
- Level: First
- Dimensions: 13 x 13
Game room
- Level: Second
- Dimensions: 16 x 18
Kitchen
- Features: Breakfast Bar, Built-in Features, Eat-in Kitchen, Granite Counters, Kitchen Island, Walk-In Pantry
- Level: First
- Dimensions: 18 x 10
Living room
- Level: First
- Dimensions: 20 x 18
Media room
- Level: Second
- Dimensions: 12 x 15
Office
- Level: First
- Dimensions: 12 x 12
Utility room
- Features: Utility Room
- Level: First
- Dimensions: 0 x 0
Heating
- Central, Natural Gas
Cooling
- Central Air, Ceiling Fan(s), Electric
Appliances
- Included: Dishwasher, Disposal, Microwave, Tankless Water Heater
- Laundry: Laundry in Utility Room
Features
- Decorative/Designer Lighting Fixtures, Eat-in Kitchen, High Speed Internet, Kitchen Island, Cable TV, Walk-In Closet(s)
- Flooring: Carpet, Ceramic Tile, Hardwood
- Windows: Window Coverings
- Has basement: No
- Number of fireplaces: 1
- Fireplace features: Gas Starter
Interior area
- Total interior livable area: 3,853 sqft
Property
Parking
- Total spaces: 2
- Parking features: Garage Faces Front, Garage
- Attached garage spaces: 2
Features
- Levels: Two
- Stories: 2
- Patio & porch: Covered
- Exterior features: Rain Gutters
- Pool features: In Ground, Pool, Community
- Fencing: Wood
Lot
- Size: 6,272 Square Feet
- Features: Landscaped, Subdivision, Sprinkler System
Details
- Parcel number: R292486
Construction
Type & style
- Home type: SingleFamily
- Architectural style: Traditional,Detached
- Property subtype: Single Family Residence
Materials
- Foundation: Slab
- Roof: Composition
Condition
- Year built: 2010
Utilities & green energy
- Utilities for property: Municipal Utilities, Sewer Available, Underground Utilities, Water Available, Cable Available
Community & HOA
Community
- Features: Clubhouse, Fitness Center, Other, Playground, Pickleball, Pool, Tennis Court(s), Trails/Paths, Curbs, Sidewalks
- Subdivision: Isabel Add
HOA
- Has HOA: Yes
- Amenities included: Maintenance Front Yard
- Services included: Association Management, Maintenance Grounds, Maintenance Structure
- HOA fee: $121 monthly
- HOA name: Insight Association Mgmt
- HOA phone: 940-728-1660
Location
- Region: Argyle
Financial & listing details
- Tax assessed value: $554,000
- Annual tax amount: $11,882
- Date on market: 7/31/2025
- Cumulative days on market: 57 days
Price history
| Date | Event | Price |
|---|---|---|
| 9/25/2025 | Sold | -- |
Source: NTREIS #21015204 Report a problem | ||
| 8/25/2025 | Contingent | $724,900$188/sqft |
Source: NTREIS #21015204 Report a problem | ||
| 8/21/2025 | Price change | $724,900-3.2%$188/sqft |
Source: NTREIS #21015204 Report a problem | ||
| 7/31/2025 | Listed for sale | $749,000$194/sqft |
Source: NTREIS #21015204 Report a problem | ||
Public tax history
| Year | Property taxes | Tax assessment |
|---|---|---|
| 2025 | $10,503 -7% | $554,000 -3.8% |
| 2024 | $11,290 +18.8% | $575,924 +10% |
| 2023 | $9,504 -8.8% | $523,567 +10% |
| 2022 | $10,416 +4.2% | $475,970 +10% |
| 2021 | $10,000 +4.3% | $432,700 +8.4% |
| 2020 | $9,587 -4% | $399,177 +0% |
| 2019 | $9,988 -3.9% | $399,000 +0.5% |
| 2018 | $10,397 +5.1% | $397,000 +3.1% |
| 2017 | $9,889 | $385,000 +4.5% |
| 2016 | $9,889 +7.6% | $368,445 +10% |
| 2015 | $9,188 | $334,950 |
| 2014 | $9,188 | $334,950 +4.1% |
| 2013 | $9,188 | $321,818 +7.7% |
| 2012 | -- | $298,677 +7.6% |
| 2011 | -- | $277,693 +554.7% |
| 2010 | -- | $42,416 |
| 2009 | -- | $42,416 |
| 2007 | -- | $42,416 +38.6% |
| 2006 | $952 | $30,597 |
Find assessor info on the county website
Neighborhood: Lantana
Nearby homes
- $584,1004 bd3 ba3.4k sqft9112 Leland Dr, Argyle, TX 76226Off Market
- $597,2344 bd4 ba3.4k sqft9104 Leland Dr, Argyle, TX 76226Off Market
- $575,4004 bd3 ba2.8k sqft9116 Leland Dr, Argyle, TX 76226Off Market
- $--4 bd4 ba3.2k sqft9100 Leland Dr, Argyle, TX 76226Sold

- $561,9004 bd4 ba2.8k sqft9105 Geoffrey Dr, Argyle, TX 76226Off Market
- $594,0004 bd4 ba3.4k sqft9109 Geoffrey Dr, Argyle, TX 76226Off Market
- $704,5005 bd4 ba4.3k sqft9101 Geoffrey Dr, Argyle, TX 76226Off Market
- $594,7004 bd3 ba3.3k sqft9120 Leland Dr, Argyle, TX 76226Off Market
Nearby schools
GreatSchools rating
- 9/10Blanton Elementary SchoolGrades: PK-5Distance: 0.5 mi
- 9/10Harpool Middle SchoolGrades: 6-8Distance: 0.6 mi
- 7/10Guyer High SchoolGrades: 9-12Distance: 2 mi
Schools provided by the listing agent
- Elementary: Annie Webb Blanton
- Middle: Tom Harpool
- High: Guyer
- District: Denton ISD
Source: NTREIS. This data may not be complete. We recommend contacting the local school district to confirm school assignments for this home.
Get a cash offer in 3 minutes
Find out how much your home could sell for in as little as 3 minutes with a no-obligation cash offer.
Estimated market value
$690,400
Get a cash offer in 3 minutes
Find out how much your home could sell for in as little as 3 minutes with a no-obligation cash offer.
Estimated market value
$690,400
- Texas
- Denton County
- Argyle
- 76226
- Lantana
- 9108 Leland Dr
Nearby cities
Nearby neighborhoods
Nearby zip codes
Other Argyle Topics
