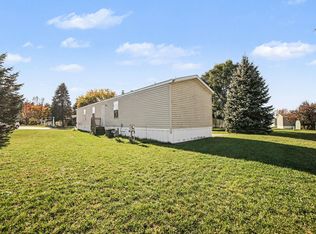
Affordable, Modern Living Meets Small-Town Charm Just a Walk from the River! Welcome to your next chapter! Tucked into Evergreen Village, this impeccably updated 3-bedroom, 2-bathroom home redefines low-maintenance, easy living. Boasting a spacious layout, this 2016-built residence delivers modern style and smart design at an incredible value. Step inside to a neutral color palette complemented by crisp real wood trim, modern cabinetry, and contemporary hardware and fixtures throughout. The brilliant split-floor plan places the private primary suite—complete with a generous walk-in closet and private ensuite bath—on the opposite side of the home from the secondary bedrooms for ultimate privacy. The heart of the home features a large, welcoming living room that flows effortlessly into an eat-in kitchen equipped with all appliances. Enjoy complete comfort year-round with efficient natural gas forced air and central AC. The property includes a handy 10x10 storage shed, plus all the lumber you need to build your own expansive custom deck right off the living room—perfect for summer barbecues and relaxing evenings. The Lifestyle is walkable! Situated just a 5-minute neighborhood walk from downtown Hesperia, your weekend adventures and daily errands are right at your fingertips. Stroll down to grab groceries, head over to the local swimming hole, or spend your afternoons kayaking and fishing along the beautiful White River. For nature lovers and outdoor enthusiasts, you are minutes away from local trail systems, scenic parks, and Pure Michigan wilderness. Additional perks to this location: Grand Rapids is an hour, Lake MI 40 minutes, & Muskegon 30 minutes. But, if you choose, simply move the home to any location you choose! Offering the best of neighborhood warmth, modern updates, and unmatched walkable convenience in a picturesque town, this turnkey home is ready for its next owner!
For sale
$65,000
9108 Maple St #82, Hesperia, MI 49421
3beds
1,120sqft
Single Family Residence, Manufactured/Single Wide, Manufactured Home
Built in 2016
-- sqft lot
$-- Zestimate®
$58/sqft
$-- HOA
What's special
Private ensuite bathBrilliant split-floor planContemporary hardware and fixturesNeutral color paletteCrisp real wood trimGenerous walk-in closetPrivate primary suite
- 2 days
- 79
- 9
Zillow last checked:
Listing updated:
Listed by:
Amber Lewis 231-760-7698,
Epique Realty 248-218-2604
Source: NGLRMLS,MLS#: 1952305
Facts & features
Interior
Bedrooms & bathrooms
- Bedrooms: 3
- Bathrooms: 2
- Full bathrooms: 2
- Main level bathrooms: 2
Primary bedroom
- Area: 204
- Dimensions: 12 x 17
Primary bathroom
- Features: Private
Kitchen
- Area: 272
- Dimensions: 16 x 17
Living room
- Area: 255
- Dimensions: 15 x 17
Heating
- Forced Air, Natural Gas
Cooling
- Central Air
Appliances
- Included: Oven/Range, Disposal, Dishwasher, Microwave, Washer, Dryer, Exhaust Fan
- Laundry: Main Level
Features
- Walk-In Closet(s), Breakfast Nook, Paneling
- Basement: Crawl Space
- Has fireplace: Yes
- Fireplace features: Stove
Interior area
- Total structure area: 1,120
- Total interior livable area: 1,120 sqft
- Finished area above ground: 1,120
- Finished area below ground: 0
Property
Parking
- Parking features: Paved, Concrete, Private
- Has uncovered spaces: Yes
Accessibility
- Accessibility features: None
Features
- Patio & porch: Porch
- Has view: Yes
- View description: Countryside View
- Waterfront features: Available for Purchase
Lot
- Features: Level
Details
- Additional structures: Shed(s)
- Parcel number: 000000000000
- Zoning description: Single Wide Mobile Allowd
Construction
Type & style
- Home type: MobileManufactured
- Architectural style: Mobile - Single Wide
- Property subtype: Single Family Residence, Manufactured/Single Wide, Manufactured Home
Materials
- Aluminum Siding, Vinyl Siding
- Roof: Metal
Condition
- New construction: No
- Year built: 2016
Utilities & green energy
- Sewer: Other
- Water: Other
Community & HOA
Community
- Features: Pets Allowed
- Subdivision: Evergreen Village
HOA
- Services included: Other
Location
- Region: Hesperia
Financial & listing details
- Price per square foot: $58/sqft
- Price range: $65K - $65K
- Date on market: 11/5/2026
- Cumulative days on market: 2 days
- Listing agreement: Exclusive Right Sell
- Listing terms: Conventional,Cash
- Ownership type: Private Owner
- Road surface type: Asphalt
Estimated market value
Not available
Estimated sales range
Not available
Not available
Price history
| Date | Event | Price |
|---|---|---|
| 11/5/2026 | Listed for sale | $65,000$58/sqft |
Source:  NGLRMLS #1952305 Report a problem | ||
Public tax history
Tax history is unavailable.
Monthly payment
Climate risks
Neighborhood: 49421
Nearby schools
Schools provided by the listing agent
- District: Hesperia Community Schools
Source: NGLRMLS. This data may not be complete. We recommend contacting the local school district to confirm school assignments for this home.

Similar homes
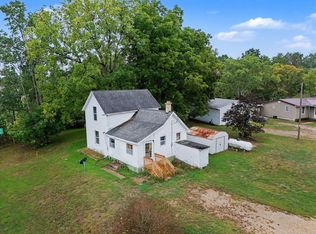
- $49,9003 bd2 ba1k sqft9085 Ann St #20, Hesperia, MI 49421For Sale
 MLS ID #26056326, Kristine Marie Stariha, Five Star Real Estate - Hart. MichRIC
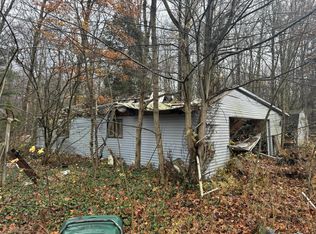
- $69,9002 bd1 ba980 sqft3593 S Maple Island Rd, Hesperia, MI 49421For Sale
 MLS ID #26049656, Dylan Zuniga, Five Star Real Estate Whitehall. MichRIC
- $65,0002 bd1 ba1.3k sqft3301 Erskine Rd, Twin Lake, MI 49457For Sale
 MLS ID #26059046, Terry Puffer, Legacy Real Estate Partners. MichRIC
- $95,0002 bd1 ba980 sqft334 W Baseline Rd, White Cloud, MI 49349For Sale By Owner

- $63,0002 bd2 ba980 sqft2314 W Fifteen Mile Rd, Bitely, MI 49309For SaleMLS ID #26041274, Tracy Kehr, Greenridge Town & Country Real. MichRIC
- $65,0003 bd1 ba1.6k sqft8951 10th Ave, Bitely, MI 49309For SaleMLS ID #26044571, Tricia Carlson, Five Star Real Estate Whitehall. MichRIC
- $79,9003 bd2 ba1.1k sqft530 E Rainbow Rd, Newaygo, MI 49337For SaleMLS ID #26054691, Christopher M Bruce, Keller Williams GR East. MichRIC
- $75,9003 bd2 ba1.5k sqft653 S Bluegill Ln, Newaygo, MI 49337For SaleMLS ID #26039856, Lisa Lightfoot, Coldwell Banker Schmidt Fremont. MichRIC
- $54,9003 bd1 ba1.2k sqft212 W Michigan St, Walkerville, MI 49459For SaleMLS ID #26002312, Veronika Anderson, RE/MAX West. MichRIC
- $85,0002 bd1 ba1k sqft8445 N Ashland Ave, Bitely, MI 49309For SaleMLS ID #26048917, Tricia Carlson, Five Star Real Estate Whitehall. MichRIC
- $79,9002 bd1 ba720 sqft300 E Madison Rd, Twin Lake, MI 49457For SaleMLS ID #26053881, Kyle Johnson, Real Estate West. MichRIC
- $84,9003 bd1 ba891 sqft123 Sessions Rd, Shelby, MI 49455For SaleMLS ID #26033794, Mindie VanBoxel, Coldwell Banker Woodland Schmidt-Hart. MichRIC
- $95,0002 bd1 ba1.1k sqft164 Deming Rd, Shelby, MI 49455For SaleMLS ID #26042209, Marc Rosas, Five Star Real Estate - Hart. MichRIC
