Skip main navigation
For sale
  • Price cut: $4.9K (7/1)
    $290,000

    9108 NW 121st St, Yukon, OK 73099

    3beds
    1,627sqft
    : 
    Loading
    Get pre-qualified
    Single Family Residence
    Built in 2021
    6,041 Square Feet Lot
    $289,300 Zestimate®
    $178/sqft
    $29/mo HOA

    What's special

    Sprinkler systemWalk in showerTwo fireplacesQuartz countertops
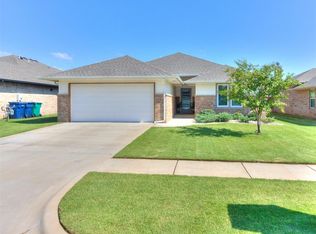
    Price reduction. Discover a fresh start in this move in ready residence in Nichols Creek, built in 2021, with 3 Bedrooms, 2 bathrooms, and 2 car garage w/ a storm shelter! This NW Yukon neighborhood is in the highly rated Piedmont School and centrally located, with easy access to the John Kilpatrick Turnpike, Memorial, NW Expressway and Hefner Parkway. This (Teagen plan) Taber home comes with two fireplaces: the living room FP has a beautiful stone tile surround and gas logs, and the FP at the covered back patio is wood burning. The kitchen includes a large island with an eating space, quartz countertops, pantry, and a new microwave. The master bathroom includes a soaking, free-standing tub, walk in shower and double vanities.; the master is on opposite sides of the house as the secondary bedrooms. Other amenities include: wood-look tile in the common areas, drop zone bench at the entry, Rinnai Tankless Water Heater, security system, sprinkler system, and fully fenced back yard. The trampoline, refrigerator (May, 2025), washer and dryer (October 2025) can STAY! The neighborhood has a pool, basketball courts, and playground!
    113 days
    |
    224
    |
    22
    |

    Zillow last checked:

    Listing updated:

    Listed by:

    Kathryn Stark 405-255-4074,

    McGraw REALTORS (BO)

    Source: MLSOK/OKCMAR as distributed by MLS GRID,MLS#: 1220983MLS Logo

    Loading...

      Facts & features

      Interior

      Bedrooms & bathrooms
      • Bedrooms: 3
      • Bathrooms: 2
      • Full bathrooms: 2
      Primary bedroom
      • Description: Ceiling Fan,Full Bath,Garden Tub,Shower,Walk In Closet
      Kitchen
      • Description: Breakfast Bar,Eating Space,Island,Pantry
      Living room
      • Description: Ceiling Fan,Fireplace
      Heating
      • Has Heating (Unspecified Type)
      Cooling
      • Has cooling: Yes
      Appliances
      • Included: Dishwasher, Disposal, Microwave, Free-Standing Gas Oven, Free-Standing Gas Range
      • Laundry: Laundry Room
      Features
      • Paint Woodwork
      • Flooring: Carpet, Tile
      • Windows: Window Treatments, Double Pane, Low-Emissivity Windows
      • Number of fireplaces: 2
      • Fireplace features: Gas Log
      Interior area
      • Total structure area: 1,627
      • Total interior livable area: 1,627 sqft

      Property

      Parking
      • Total spaces: 2
      • Parking features: Concrete
      • Garage spaces: 2
      Features
      • Levels: One
      • Stories: 1
      • Patio & porch: Patio, Porch
      • Exterior features: Rain Gutters
      Lot
      • Size: 6,041 Square Feet
      • Features: Interior Lot
      Details
      • Parcel number: 9108NW121st73099
      • Special conditions: None

      Construction

      Type & style
      • Home type: SingleFamily
      • Architectural style: Traditional
      • Property subtype: Single Family Residence
      Materials
      • Brick
      • Foundation: Slab
      • Roof: Composition
      Condition
      • Year built: 2021
      Details
      • Builder name: Taber

      Utilities & green energy

      • Utilities for property: Cable Available

      Community & HOA

      HOA
      • Has HOA: Yes
      • Services included: Common Area Maintenance, Pool
      • HOA fee: $350 annually
      Location
      • Region: Yukon

      Financial & listing details

      • Price per square foot: $178/sqft
      • Tax assessed value: $307,101
      • Annual tax amount: $3,526
      • Date on market: 3/27/2026
      • Listing terms: Cash,Conventional,Sell FHA or VA
      • Electric utility on property: Yes

        Estimated market value

        $289,300

        $275,000 - $304,000

        $1,957/mo

        Price history

        DateEventPrice
        7/1/2026Price change$290,000-1.7%$178/sqft
        Source: MLSOK/OKCMAR as distributed by MLS GRID #1220983 Report a problem
        5/7/2026Price change$294,900-1.4%$181/sqft
        Source: MLSOK/OKCMAR as distributed by MLS GRID #1220983 Report a problem
        3/27/2026Listed for sale$299,000+133.6%$184/sqft
        Source: MLSOK/OKCMAR as distributed by MLS GRID #1220983 Report a problem
        6/6/2023Sold$128,000$79/sqft
        Source: Public Record Report a problem

        Public tax history

        YearProperty taxesTax assessment
        2025$3,526 +2.7%$29,683 +3%
        2024$3,434 +5.1%$28,818 +3%
        2023$3,266 -2.1%$27,979 +3%
        2022$3,335 +3647.2%$27,164 +3725.9%
        2021$89 -2.2%$710
        2020$91 $710
        Find assessor info on the county website

        Monthly payment

        Est. payment

        Payment breakdown

        Explore the cost of this home by adjusting the details. Changes won't be saved.
        All calculations are estimates and provided by Zillow, Inc. for informational purposes only. Actual amounts may vary.
        HOA fees may include property taxes on listings classified as Co-Ops. Contact the listing agent and/or owner for fee details.
        Mortgage interest rates are dependent on a number of factors, including credit score, down payment, and repayment length. Interest rate data provided by Zillow Group Marketplace, Inc. as of 1/1/1970 from various mortgage lenders with which we have lead or other similar arrangements; the Estimated Payment is an average of those rates.
        See how much you could borrow to make a competitive offer.

        Climate risks

        Neighborhood: 73099

        Getting around

        6 / 100
        Car-Dependent
        25 / 100
        Somewhat Bikeable

        Nearby schools

        GreatSchools rating
        Schools provided by the listing agent
        • Elementary: Stone Ridge ES
        • Middle: Piedmont MS
        • High: Piedmont HS

        Source: MLSOK/OKCMAR as distributed by MLS GRID. This data may not be complete. We recommend contacting the local school district to confirm school assignments for this home.

        A local agent can set up tours, give advice and negotiate with sellers.

        Browse local experts

        Similar homes