Welcome to your spacious and unique three bed, two bath home with a flair for individuality. This is not your cookie-cutter floorplan. As you step inside, you're greeted by a main hallway with the formal dining room on the left, graced by a stylish single bypass barn door that adds a touch of rustic charm and separates this space for special occasions. On the right, you'll find a versatile flex room. Whether you envision a second living area, home theater, or perhaps a fourth bedroom, this space adapts to your needs. The heart of the home boasts a generously sized living area, and adjacent to it, the well-appointed kitchen with modern appliances, ample counter space, and a cozy breakfast nook, the perfect spot for morning coffee or casual meals. The common areas of the home have nightlights built right into the beautiful can lighting. Retreat to the primary suite, which is a private haven featuring an en-suite bathroom with dual sinks, soaking tub, and separate shower. Two more large bedrooms ensure plenty of space for family and guests. Rounding out the amazing feature list in this home is the spacious, three-car garage, covered back porch and fully-fenced backyard for unwinding after a long day. Book your exclusive tour today!
For sale
$347,500
9108 NW 86th Ct, Yukon, OK 73099
3beds
2,174sqft
Single Family Residence
Built in 2009
8,123 Square Feet Lot
$344,500 Zestimate®
$160/sqft
$168/mo HOA
What's special
Modern appliancesMain hallwayFully-fenced backyardFormal dining roomPrimary suiteSeparate showerSoaking tub
- 146 days
- 136
- 5
Zillow last checked:
Listing updated:
Listed by:
Christopher Buerger 312-513-4488,
MK Partners Inc
Source: MLSOK/OKCMAR as distributed by MLS GRID,MLS#: 1222726
Facts & features
Interior
Bedrooms & bathrooms
- Bedrooms: 3
- Bathrooms: 2
- Full bathrooms: 2
Heating
- Has Heating (Unspecified Type)
Cooling
- Has cooling: Yes
Features
- Number of fireplaces: 1
- Fireplace features: Gas Log
Interior area
- Total structure area: 2,174
- Total interior livable area: 2,174 sqft
Property
Parking
- Total spaces: 3
- Parking features: Garage
- Garage spaces: 3
Features
- Levels: One
- Stories: 1
- Patio & porch: Patio
- Has spa: Yes
- Spa features: Spa/Hot Tub
Lot
- Size: 8,123 Square Feet
- Features: Cul-De-Sac
Details
- Parcel number: 9108NW86th73099
- Special conditions: Leased
Construction
Type & style
- Home type: SingleFamily
- Architectural style: Traditional
- Property subtype: Single Family Residence
Materials
- Brick & Frame
- Foundation: Slab
- Roof: Composition
Condition
- Year built: 2009
Community & HOA
HOA
- Has HOA: Yes
- Services included: Common Area Maintenance
- HOA fee: $2,016 annually
Location
- Region: Yukon
Financial & listing details
- Price per square foot: $160/sqft
- Tax assessed value: $309,031
- Annual tax amount: $3,848
- Date on market: 4/8/2026
Estimated market value
$344,500
$327,000 - $362,000
$2,229/mo
Price history
| Date | Event | Price |
|---|---|---|
| 4/28/2026 | Price change | $347,500-2.9%$160/sqft |
Source:  MLSOK/OKCMAR as distributed by MLS GRID #1222726 Report a problem MLSOK/OKCMAR as distributed by MLS GRID #1222726 Report a problem | ||
| 4/8/2026 | Listed for sale | $357,900+15.5%$165/sqft |
Source: MLSOK/OKCMAR as distributed by MLS GRID #1222726 Report a problem | ||
| 1/23/2025 | Listing removed | $2,500$1/sqft |
Source: Zillow Rentals Report a problem | ||
| 1/3/2025 | Listed for rent | $2,500$1/sqft |
Source: Zillow Rentals Report a problem | ||
| 12/14/2024 | Listing removed | $2,500$1/sqft |
Source: Zillow Rentals Report a problem | ||
| 12/11/2024 | Listed for rent | $2,500$1/sqft |
Source: Zillow Rentals Report a problem | ||
| 2/13/2024 | Sold | $310,000+0.1%$143/sqft |
Source: MLSOK/OKCMAR as distributed by MLS GRID #1086660 Report a problem | ||
| 1/7/2024 | Pending sale | $309,700$142/sqft |
Source: MLSOK/OKCMAR as distributed by MLS GRID #1086660 Report a problem | ||
| 12/8/2023 | Price change | $309,700-3.1%$142/sqft |
Source: MLSOK/OKCMAR as distributed by MLS GRID #1086660 Report a problem | ||
| 11/3/2023 | Listed for sale | $319,700+12.2%$147/sqft |
Source: MLSOK/OKCMAR as distributed by MLS GRID #1086660 Report a problem | ||
| 11/18/2021 | Sold | $285,000+1.8%$131/sqft |
Source: MLSOK/OKCMAR as distributed by MLS GRID #979979 Report a problem | ||
| 10/11/2021 | Pending sale | $280,000$129/sqft |
Source: MLSOK/OKCMAR as distributed by MLS GRID #979979 Report a problem | ||
| 10/8/2021 | Listed for sale | $280,000+44.9%$129/sqft |
Source: MLSOK/OKCMAR as distributed by MLS GRID #979979 Report a problem | ||
| 6/1/2015 | Sold | $193,200-3.4%$89/sqft |
Source: MLSOK/OKCMAR as distributed by MLS GRID #576949 Report a problem | ||
| 2/4/2015 | Listed for sale | $199,900$92/sqft |
Source: ABW, Inc. #576949 Report a problem | ||
| 11/14/2014 | Listing removed | $199,900$92/sqft |
Source: Keller Williams Elite #565455 Report a problem | ||
| 10/14/2014 | Price change | $199,900-2.4%$92/sqft |
Source: ABW, Inc. #565455 Report a problem | ||
| 9/30/2014 | Price change | $204,900-2.4%$94/sqft |
Source: ABW, Inc. #565455 Report a problem | ||
| 9/24/2014 | Price change | $209,900+1%$97/sqft |
Source: ABW, Inc. #565455 Report a problem | ||
| 9/15/2014 | Price change | $207,900-1%$96/sqft |
Source: Paula and Company Realtors #550403 Report a problem | ||
| 9/13/2014 | Listed for sale | $209,900+1%$97/sqft |
Source: ABW, Inc. #565455 Report a problem | ||
| 7/27/2014 | Listing removed | $207,900$96/sqft |
Source: Paula and Company Realtors #550403 Report a problem | ||
| 7/10/2014 | Price change | $207,900-1%$96/sqft |
Source: Paula and Company Realtors #550403 Report a problem | ||
| 5/29/2014 | Price change | $209,900-1.5%$97/sqft |
Source: Paula and Company Realtors #550403 Report a problem | ||
| 5/14/2014 | Price change | $213,200-0.8%$98/sqft |
Source: Paula and Company Realtors #550403 Report a problem | ||
| 5/9/2014 | Price change | $214,900-1.3%$99/sqft |
Source: Paula and Company Realtors #550403 Report a problem | ||
| 4/24/2014 | Listed for sale | $217,800+10.8%$100/sqft |
Source: Paula and Company Realtors #550403 Report a problem | ||
| 9/3/2009 | Sold | $196,500$90/sqft |
Source: Public Record Report a problem | ||
Public tax history
| Year | Property taxes | Tax assessment |
|---|---|---|
| 2025 | -- | $36,065 +12.6% |
| 2024 | $3,848 +8.3% | $32,032 +5% |
| 2023 | $3,553 +2.5% | $30,507 +3% |
| 2022 | $3,467 +13.4% | $29,618 +16.8% |
| 2021 | $3,056 +5.8% | $25,365 +5% |
| 2020 | $2,888 +5% | $24,157 +5% |
| 2019 | $2,751 -3.5% | $23,007 -3.4% |
| 2018 | $2,850 +0.4% | $23,815 |
| 2017 | $2,838 -2% | $23,815 -2.2% |
| 2016 | $2,897 | $24,363 +5.4% |
| 2015 | $2,897 -2.1% | $23,123 -6.8% |
| 2014 | $2,960 | $24,799 +0.8% |
| 2013 | -- | $24,592 +5% |
| 2011 | -- | $23,421 |
| 2010 | -- | $23,421 |
| 2009 | -- | $23,421 |
Find assessor info on the county website
Monthly payment
Est. payment
Payment breakdown
Explore the cost of this home by adjusting the details. Changes won't be saved.Climate risks
Neighborhood: 73099
Nearby schools
Schools provided by the listing agent
- Elementary: Surrey Hills ES
- Middle: Yukon MS
- High: Yukon HS
Source: MLSOK/OKCMAR as distributed by MLS GRID. This data may not be complete. We recommend contacting the local school district to confirm school assignments for this home.
Similar homes
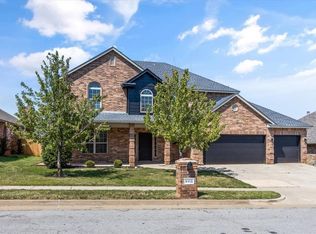
- $385,0003 bd3 ba2k sqft9517 Sullivan Ave, Yukon, OK 73099For Sale
 MLS ID #1237602, John Madore, RE/MAX at Home. MLSOK/OKCMAR as distributed by MLS GRID
 - $335,0003 bd2 ba1.8k sqft13920 Hutchinson Pl, Yukon, OK 73099For Sale
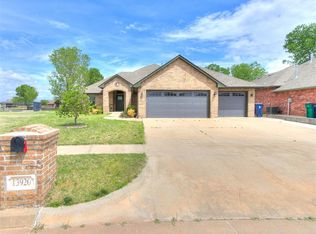 MLS ID #1223730, Shelley Galyon, KG Realty LLC. MLSOK/OKCMAR as distributed by MLS GRID
 - $282,9294 bd2 ba1.8k sqft9029 NW 79th Ter, Yukon, OK 73099For Sale
 MLS ID #1236411, Markus Smith, Keller Williams Realty Elite. MLSOK/OKCMAR as distributed by MLS GRID
 - $360,0004 bd2 ba2.5k sqft10801 NW 118th Pl, Yukon, OK 73099For Sale
 MLS ID #1222363, Kelly Heaton, LIME Realty. MLSOK/OKCMAR as distributed by MLS GRID
