Skip main navigation
Sold
  • $935,000

    9108 NW Skyline Blvd, Portland, OR 97231

    3beds
    3,338sqft
    Residential, Single Family Residence
    Built in 1981
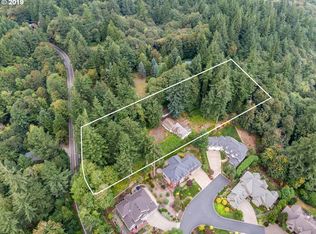
    4.77 Acres Lot
    $926,300 Zestimate®
    $280/sqft
    $3,499 Estimated rent

    Home value

    $926,300

    $852,000 - $1.01M

    $3,499/mo

    Zestimate® history
    Loading
    Loading...

    Owner options

    List your home for rent

    $3,499/mo

    Rent Zestimate®

    Find your next renter with Zillow Rental Manager. Plus, with online applications, you can quickly screen prospective tenants – for free.

    Learn more

    $3,499/mo

    Rent Zestimate®

    Refinance and save

    $4,701/mo

    Est. payment

    Refinancing to a lower rate could help reduce your monthly payments and save thousands over the life of the loan.

    See today's rates

    $4,701/mo

    Est. payment

    Explore your selling options

    Work with a Zillow partner agent

    Leverage their expertise and Zillow's premium Showcase listings to get your home seen by more buyers.

    Get started

    List with your own agent

    Get your home in front of millions of buyers by listing it on Zillow.

    Learn how to do it

    Sell it yourself

    Take full control of how buyers see your home on Zillow by listing For Sale by Owner (FSBO).

    List your home

    What's special

    Nestled in a serene, wooded area, this charming Lodge home spans just under 5 acres and is conveniently located within 20 minutes from the Pearl District, Nike, Intel, and the Bethany area. This Lindal Cedar Home is crafted from solid cedar tongue and groove cedar timbers, meticulously tongue-and-grooved for a rustic yet modern finish. An inviting sunroom, complete with skylights, tons of natural light and offers versatile usage as a mudroom or additional living area. The spacious kitchen seamlessly flows into the living and dining rooms, providing breathtaking views of the surrounding landscape. The living room features a vaulted ceiling and a striking stone accent wall, perfect for cozying up with your morning cup of coffee by the wood stove while enjoying panoramic views of Forest Park. The primary suite is a tranquil retreat, boasting a full bath, vaulted ceilings, a gas stove, and a private balcony. A large family room loft adds to the charm, with expansive windows that frame the stunning tree canopy. The full basement, with its tall ceilings and exterior entrance, is brimming with potential for personalized enhancements. Outdoor enthusiasts will appreciate proximity to the Wildwood and Skyline hiking trails, making this Lodge a perfect getaway. The property also holds the potential for three additional lots, presenting opportunities for expansion or development.

    Zillow last checked:

    Listing updated:

    Listed by:

    Rachelle Kammann 503-314-9230,

    Kevin Morris Realty,

    Kevin Morris 503-805-5686,

    Kevin Morris Realty

    Bought with:

    Krystal Seeley, 201221523

    John L. Scott

    Source: RMLS (OR),MLS#: 24512182MLS Logo

    Facts & features

    Interior

    Bedrooms & bathrooms
    • Bedrooms: 3
    • Bathrooms: 2
    • Full bathrooms: 2
    • Main level bathrooms: 1
    Primary bedroom
    • Features: Balcony, Suite
    • Level: Upper
    • Area: 225
    • Dimensions: 15 x 15
    Bedroom 2
    • Features: Closet
    • Level: Main
    • Area: 132
    • Dimensions: 12 x 11
    Bedroom 3
    • Features: Closet
    • Level: Main
    • Area: 110
    • Dimensions: 11 x 10
    Dining room
    • Level: Main
    • Area: 120
    • Dimensions: 10 x 12
    Family room
    • Features: Bay Window, Loft
    • Level: Upper
    • Area: 204
    • Dimensions: 17 x 12
    Kitchen
    • Features: Kitchen Dining Room Combo, Pantry
    • Level: Main
    • Area: 90
    • Width: 9
    Living room
    • Features: Bay Window, Living Room Dining Room Combo, Wood Stove
    • Level: Main
    Heating
    • Forced Air
    Cooling
    • Heat Pump
    Appliances
    • Included: Built In Oven, Cooktop, Dishwasher, Disposal, Gas Water Heater
    • Laundry: Laundry Room
    Features
    • Vaulted Ceiling(s), Closet, Loft, Kitchen Dining Room Combo, Pantry, Living Room Dining Room Combo, Balcony, Suite
    • Flooring: Tile, Wall to Wall Carpet
    • Windows: Bay Window(s)
    • Basement: Daylight,Exterior Entry,Full
    • Number of fireplaces: 3
    • Fireplace features: Gas, Wood Burning, Wood Burning Stove
    Interior area
    • Total structure area: 3,338
    • Total interior livable area: 3,338 sqft

    Property

    Parking
    • Parking features: RV Access/Parking
    Features
    • Stories: 3
    • Patio & porch: Deck
    • Exterior features: Yard, Balcony
    • Has view: Yes
    • View description: Seasonal, Territorial, Trees/Woods
    Lot
    • Size: 4.77 Acres
    • Features: Private, Trees, Wooded, Acres 3 to 5
    Details
    • Additional structures: Outbuilding
    • Parcel number: R270690
    • Zoning: R20/RF

    Construction

    Type & style
    • Home type: SingleFamily
    • Architectural style: Cabin
    • Property subtype: Residential, Single Family Residence
    Materials
    • Timber Frame, Cedar, Tongue and Groove, Wood Siding
    • Roof: Metal
    Condition
    • Resale
    • New construction: No
    • Year built: 1981

    Utilities & green energy

    • Gas: Gas
    • Sewer: Septic Tank
    • Water: Public

    Community & neighborhood

    Location
    • Region: Portland

    Other

    Other facts
    • Listing terms: Cash,Conventional,FHA,VA Loan

    Price history

    DateEventPrice
    1/30/2025Sold$935,000-4.1%$280/sqft
    Source: RMLS (OR) #24512182 Report a problem
    1/3/2025Pending sale$975,000$292/sqft
    Source: RMLS (OR) #24512182 Report a problem
    12/10/2024Listed for sale$975,000-35%$292/sqft
    Source: RMLS (OR) #24512182 Report a problem
    10/17/2023Listing removed--
    Source: John L Scott Real Estate Report a problem
    10/13/2023Listed for sale$1,499,950$449/sqft
    Source: John L Scott Real Estate #23361457 Report a problem

    Public tax history

    YearProperty taxesTax assessment
    2025$13,256 +4.9%$492,420 +3%
    2024$12,636 +2.8%$478,080 +3%
    2023$12,288 +2.2%$464,160 +3%
    2022$12,022 +9.5%$450,650 +3%
    2021$10,983 +15.5%$437,530 +3%
    2020$9,508 -4.5%$424,790 +3%
    2019$9,956 $412,420 +3%
    2018$9,956 0%$400,410 +3%
    2017$9,958 +16.2%$388,750 +3%
    2016$8,572 $377,430 +3%
    2015$8,572 +9.5%$366,440 +3%
    2014$7,827 +24.9%$355,770 +3%
    2013$6,269 +8.8%$345,410 +3%
    2012$5,764 -4.4%$335,350 +3%
    2011$6,026 -4%$325,590 +3%
    2010$6,275 +0.1%$316,110 +3%
    2009$6,270 -5%$306,910 -1.5%
    2008$6,599 +0.2%$311,510 +3%
    2007$6,585 +16.1%$302,440 +3%
    2006$5,671 +7.8%$293,640 +3%
    2005$5,263 +0.8%$285,090 +3%
    2004$5,219 +9.2%$276,790 +3%
    2003$4,779 -0.3%$268,730 +3%
    2002$4,795 +7.8%$260,910 +6.1%
    2000$4,447 $245,950

    Find assessor info on the county website

    Neighborhood: Forest Park - Linnton

    Nearby schools

    GreatSchools rating
    Schools provided by the listing agent
    • Elementary: Skyline
    • Middle: Skyline
    • High: Lincoln

    Source: RMLS (OR). This data may not be complete. We recommend contacting the local school district to confirm school assignments for this home.

    Get a cash offer in 3 minutes
    Find out how much your home could sell for in as little as 3 minutes with a no-obligation cash offer.
    Estimated market value
    $926,300
    Get a cash offer in 3 minutes
    Find out how much your home could sell for in as little as 3 minutes with a no-obligation cash offer.
    Estimated market value
    $926,300