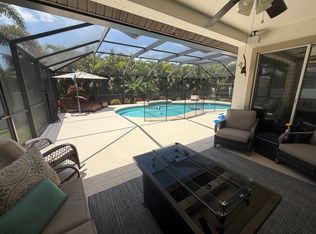
Available immediately for an annual rental, this spacious 4-bedroom, 3-bath home offers generous living spaces, an oversized quarter-acre homesite, and the exceptional amenities of North River Ranch. The open-concept first floor brings the kitchen, dining area, and living room together to create a bright central gathering space, while large windows fill the home with natural light. The kitchen features abundant cabinetry, generous counter space, and a large island with bar seating, making it equally suited for busy mornings, casual meals, and entertaining family and friends. Sliding glass doors off the living room open to the oversized covered lanai, creating the perfect setting for morning coffee, weekend barbecues, outdoor dining, or simply relaxing outdoors. Upstairs, a versatile loft provides an additional living area that can easily serve as a movie room, play area, game room, or comfortable place to unwind. The spacious primary suite features a walk-in closet and an en suite bathroom, while three additional bedrooms and two full bathrooms provide flexibility for family, guests, or a home office. Beyond the home's spacious interior, the sizeable quarter-acre homesite provides even more room to enjoy the outdoors. Lawn care and Internet are incuded in the rent. North River Ranch offers an impressive collection of resort-style amenities, including a sparkling community pool, clubhouse, playground, fitness stations, walking trails, parks, and community gathering spaces, creating an active lifestyle just minutes from home. Conveniently located near shopping, dining, schools, and I-75, this home offers easy access to St Pete/Tampa, Sarasota, and the surrounding Gulf Coast beaches.
House for rent
$2,900/moFees may apply
9108 Royal River Cir, Parrish, FL 34219
4beds
2,205sqft
Price may not include required fees and charges. Learn more|
Singlefamily
Available Sat Aug 1 2026
Cats, dogs OK
Inside laundry
2 Parking spaces parking
What's special
En suite bathroomOversized covered lanaiSpacious primary suiteOversized quarter-acre homesiteOpen-concept first floorGenerous counter spaceGenerous living spaces
- 9 days |
- -- |
- -- |
Zillow last checked:
Listing updated:
Travel times

Let’s turn your rent into credit progress
Build credit history with every on-time payment and get credit for the payment you’re already making.
Facts & features
Interior
Bedrooms & bathrooms
- Bedrooms: 4
- Bathrooms: 3
- Full bathrooms: 3
Appliances
- Laundry: Inside
Features
- Ceiling Fan(s), Eat-in Kitchen, Living Room/Dining Room Combo, Open Floorplan, Thermostat, Walk In Closet, Walk-In Closet(s)
Interior area
- Total interior livable area: 2,205 sqft
Property
Parking
- Total spaces: 2
- Details: Contact manager
Features
- Stories: 2
Details
- Parcel number: 401932309
Construction
Type & style
- Home type: SingleFamily
- Property subtype: SingleFamily
Condition
- Year built: 2021
Community & HOA
Location
- Region: Parrish
Financial & listing details
- Lease term: 12 Months
Nearby apartments for rent


Price history
| Date | Event | Price |
|---|---|---|
| 7/15/2026 | Listed for rent | $2,900$1/sqft |
Source: Stellar MLS #A4699830 Report a problem | ||
| 1/4/2022 | Sold | $357,000$162/sqft |
Source: Public Record Report a problem | ||
Neighborhood: 34219
Nearby schools
GreatSchools rating
- 7/10Virgil Mills Elementary SchoolGrades: PK-5Distance: 3.5 mi
- 5/10Buffalo Creek Middle SchoolGrades: 6-8Distance: 3.4 mi
- 5/10Parrish Community High SchoolGrades: 9-12Distance: 0.8 mi