Skip main navigation
Off market
  • $535,500

    9108 SW 90th St, Oklahoma City, OK 73159

    4beds
    2,650sqft
    SingleFamily
    Built in 2023
    -- sqft lot
    $535,500 Zestimate®
    $202/sqft
    $2,751 Estimated rent

    Home value

    $535,500

    $509,000 - $562,000

    $2,751/mo

    Zestimate® history
    Loading
    Loading...

    Owner options

    List your home for rent

    $2,751/mo

    Rent Zestimate®

    Find your next renter with Zillow Rental Manager. Plus, with online applications, you can quickly screen prospective tenants – for free.

    Learn more

    $2,751/mo

    Rent Zestimate®

    Refinance and save

    $2,732/mo

    Est. payment

    Refinancing to a lower rate could help reduce your monthly payments and save thousands over the life of the loan.

    See today's rates

    $2,732/mo

    Est. payment

    Explore your selling options

    Work with a Zillow partner agent

    Leverage their expertise and Zillow's premium Showcase listings to get your home seen by more buyers.

    Get started

    List with your own agent

    Get your home in front of millions of buyers by listing it on Zillow.

    Learn how to do it

    Sell it yourself

    Take full control of how buyers see your home on Zillow by listing For Sale by Owner (FSBO).

    List your home

    What's special

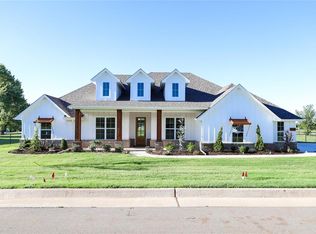

    SEE BUILDER FOR SELLER INCENTIVES. Check out our Brand New Sutton floor plan! Welcome to this exquisite 4-bedroom home, where elegance and functionality intertwine to create a luxurious living experience. Situated in a serene neighborhood, this residence boasts a study, a kitchen with a butler's pantry, and a fireplace with built-ins that elevate the charm and convenience of each space. Continuing your exploration, you step into the heart of the home: the open-concept living area. Here, the living room takes center stage, featuring a stunning fireplace flanked by built-in shelving units. The fireplace adds a touch of warmth and elegance, creating a cozy atmosphere during cooler seasons. The built-ins provide a perfect showcase for your treasured books, artworks, and personal mementos. The true highlight of the home is the gourmet kitchen, designed to satisfy even the most discerning chefs. The kitchen boasts top-of-the-line appliances, gleaming countertops, and a central island that serves as both a preparation space and a casual dining spot. What truly sets this kitchen apart is the adjacent butler's pantry - a hidden gem that offers additional storage, counter space, and a convenient area for meal prep or setting up a beverage station during gatherings. Stepping outside, you'll find an outdoor area that extends the elegance of the interior. Whether you're hosting al fresco dinners on the patio, enjoying a quiet morning coffee, or tending to a garden, the backyard is a se

    This property is off market, which means it's not currently listed for sale or rent on Zillow. This may be different from what's available on other websites or public sources.
    Facts & features

    Interior

    Bedrooms & bathrooms
    • Bedrooms: 4
    • Bathrooms: 2
    • Full bathrooms: 2
    Cooling
    • Central
    Appliances
    • Included: Dishwasher, Garbage disposal, Microwave
    Interior area
    • Total interior livable area: 2,650 sqft

    Property

    Parking
    • Parking features: Garage - Attached
    Features
    • Exterior features: Wood products, Brick

    Construction

    Type & style
    • Home type: SingleFamily
    Materials
    • Roof: Composition
    Condition
    • Year built: 2023

    Community & HOA

    HOA
    • Has HOA: Yes
    • HOA fee: $40 monthly
    Location
    • Region: Oklahoma City

    Financial & listing details

    • Price per square foot: $202/sqft

    Price history

    DateEventPrice
    12/5/2023Listing removed--
    Source: Landmark Fine Homes Report a problem
    6/2/2023Price change$544,860-3.5%$206/sqft
    Source: Landmark Fine Homes Report a problem
    10/13/2022Listed for sale$564,860$213/sqft
    Source: Landmark Fine Homes Report a problem

    Public tax history

    Tax history is unavailable.

    Neighborhood: 73159

    Nearby schools

    GreatSchools rating
    Schools provided by the listing agent
    • Elementary: Mustang Elementary School
    • Middle: Mustang Middle School
    • High: Mustang High School
    • District: Mustang

    Source: The MLS. This data may not be complete. We recommend contacting the local school district to confirm school assignments for this home.

    Get a cash offer in 3 minutes
    Find out how much your home could sell for in as little as 3 minutes with a no-obligation cash offer.
    Estimated market value
    $535,500
    Get a cash offer in 3 minutes
    Find out how much your home could sell for in as little as 3 minutes with a no-obligation cash offer.
    Estimated market value
    $535,500