Skip main navigation
Sold for $569,980
  • $569,980

    9108 SW 92nd St, Mustang, OK 73064

    4beds
    2,722sqft
    Single Family Residence
    Built in 2024
    0.52 Acres Lot
    $574,100 Zestimate®
    $209/sqft
    $2,988 Estimated rent

    Home value

    $574,100

    Estimated sales range

    Not available

    $2,988/mo

    Zestimate® history
    Loading
    Loading...

    Owner options

    List your home for rent

    $2,988/mo

    Rent Zestimate®

    Find your next renter with Zillow Rental Manager. Plus, with online applications, you can quickly screen prospective tenants – for free.

    Learn more

    $2,988/mo

    Rent Zestimate®

    Refinance and save

    $3,366/mo

    Est. payment

    Refinancing to a lower rate could help reduce your monthly payments and save thousands over the life of the loan.

    See today's rates

    $3,366/mo

    Est. payment

    Explore your selling options

    Work with a Zillow partner agent

    Leverage their expertise and Zillow's premium Showcase listings to get your home seen by more buyers.

    Get started

    List with your own agent

    Get your home in front of millions of buyers by listing it on Zillow.

    Learn how to do it

    Sell it yourself

    Take full control of how buyers see your home on Zillow by listing For Sale by Owner (FSBO).

    List your home

    What's special

    Separate showerBeautiful kitchenOversized closetDining areaCorner tubVaulted ceilingsNatural light
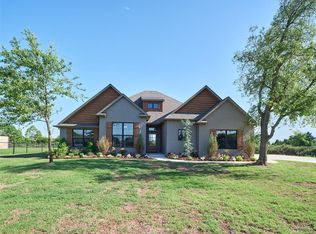
    It boasts 4 bedrooms, with 3 of the bedrooms surrounded by shared living space. Each of the secondary bedrooms has walk-in closets. One of the bedrooms could easily be used as an office. A great room with vaulted ceilings is open to a beautiful kitchen and dining area. This area is filled with natural light from the windows that give you a great view of the property. The primary suite has an oversized closet, a corner tub, and a separate shower. The suite is secluded to allow you the space to relax after a long day. The Media/Flex room has great access to the open living and kitchen area making it easy to host any party. The oversized 3-car garage has plenty of space to set up a workbench and keep everything organized. The builder reserves any curtains, curtain rods or fridge. Owner are Licensees.

    Zillow last checked:

    Listing updated:

    Listed by:

    Daniel Reeves 405-358-3311,

    ROI Real Estate LLC

    Bought with:

    Rebekah Vezey, 201963

    Mary Hatch Real Estate Lux

    Source: MLSOK/OKCMAR as distributed by MLS GRID,MLS#: 1105137MLS Logo

    Facts & features

    Interior

    Bedrooms & bathrooms
    • Bedrooms: 4
    • Bathrooms: 3
    • Full bathrooms: 2
    • 1/2 bathrooms: 1
    Primary bedroom
    • Description: Ceiling Fan
    Bedroom
    • Description: Ceiling Fan
    Bedroom
    • Description: Ceiling Fan
    Bedroom
    • Description: Ceiling Fan
    Bathroom
    • Description: Double Vanities,Shower,Tub
    Bathroom
    • Description: Full Bath
    Appliances
    • Included: Dishwasher, Disposal, Microwave, Built-In Electric Oven, Built-In Gas Range
    • Laundry: Laundry Room
    Features
    • Windows: Double Pane, Low E, Vinyl Frame
    • Number of fireplaces: 1
    • Fireplace features: Insert
    Interior area
    • Total structure area: 2,722
    • Total interior livable area: 2,722 sqft

    Property

    Parking
    • Total spaces: 3
    • Parking features: Concrete
    • Garage spaces: 3
    Features
    • Levels: One
    • Stories: 1
    • Patio & porch: Patio, Porch
    Lot
    • Size: 0.52 Acres
    • Features: Greenbelt
    Details
    • Parcel number: 9108SW92nd73064
    • Special conditions: None

    Construction

    Type & style
    • Home type: SingleFamily
    • Architectural style: Traditional
    • Property subtype: Single Family Residence
    Materials
    • Brick, Masonry Vaneer, Stucco
    • Foundation: Conventional
    • Roof: Composition
    Condition
    • Year built: 2024
    Details
    • Builder name: Landmark Fine Homes
    • Warranty included: Yes

    Community & HOA

    HOA
    • Has HOA: Yes
    • Services included: Greenbelt
    • HOA fee: $500 annually
    Location
    • Region: Mustang

    Financial & listing details

    • Price per square foot: $209/sqft
    • Date on market: 11/19/2024

    Price history

    DateEventPrice
    4/25/2025Sold$569,980$209/sqft
    Source: MLSOK/OKCMAR as distributed by MLS GRID #1105137 Report a problem
    4/1/2025Pending sale$569,980$209/sqft
    Source: MLSOK/OKCMAR as distributed by MLS GRID #1105137 Report a problem
    3/12/2025Price change$569,980-1.7%$209/sqft
    Source: MLSOK/OKCMAR as distributed by MLS GRID #1105137 Report a problem
    3/25/2024Listed for sale$579,980$213/sqft
    Source: MLSOK/OKCMAR as distributed by MLS GRID #1105137 Report a problem

    Public tax history

    Tax history is unavailable.

    Neighborhood: 73064

    Nearby schools

    GreatSchools rating
    Schools provided by the listing agent
    • Elementary: Mustang ES
    • Middle: Mustang MS
    • High: Mustang HS

    Source: MLSOK/OKCMAR as distributed by MLS GRID. This data may not be complete. We recommend contacting the local school district to confirm school assignments for this home.

    Get a cash offer in 3 minutes
    Find out how much your home could sell for in as little as 3 minutes with a no-obligation cash offer.
    Estimated market value
    $574,100
    Get a cash offer in 3 minutes
    Find out how much your home could sell for in as little as 3 minutes with a no-obligation cash offer.
    Estimated market value
    $574,100