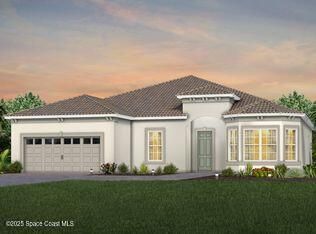
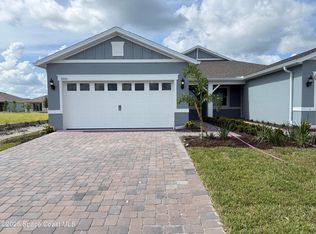
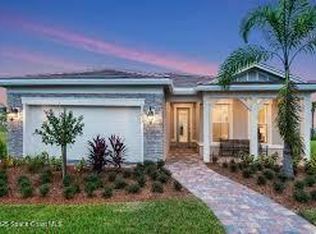
9108 Splashing Dr, Melbourne, FL 32940
Home value
$827,400
$769,000 - $894,000
$3,510/mo
Owner options
$3,510/mo
Rent Zestimate®
Find your next renter with Zillow Rental Manager. Plus, with online applications, you can quickly screen prospective tenants – for free.
$3,510/mo
Rent Zestimate®
$5,818/mo
Est. payment
Refinancing to a lower rate could help reduce your monthly payments and save thousands over the life of the loan.
$5,818/mo
Est. payment
Explore your selling options
Work with a Zillow partner agent
Leverage their expertise and Zillow's premium Showcase listings to get your home seen by more buyers.
Get startedList with your own agent
Get your home in front of millions of buyers by listing it on Zillow.
Learn how to do itSell it yourself
Take full control of how buyers see your home on Zillow by listing For Sale by Owner (FSBO).
List your homeWhat's special
Zillow last checked:
Listing updated:
Adrienne Escott 407-250-9131,
Pulte Realty of North Florida
Silvia Mozer, 3078462
RE/MAX Elite
Facts & features
Interior
Bedrooms & bathrooms
- Bedrooms: 3
- Bathrooms: 3
- Full bathrooms: 2
- 1/2 bathrooms: 1
Primary bedroom
- Level: First
- Area: 169
- Dimensions: 13.00 x 13.00
Bedroom 2
- Level: First
- Area: 110
- Dimensions: 11.00 x 10.00
Bedroom 3
- Level: First
- Area: 121
- Dimensions: 11.00 x 11.00
Primary bathroom
- Level: First
- Area: 156
- Dimensions: 13.00 x 12.00
Bathroom 2
- Level: First
- Area: 45
- Dimensions: 9.00 x 5.00
Bonus room
- Level: First
- Area: 144
- Dimensions: 12.00 x 12.00
Dining room
- Level: First
- Area: 176
- Dimensions: 11.00 x 16.00
Kitchen
- Level: First
- Area: 250
- Dimensions: 25.00 x 10.00
Living room
- Level: First
- Area: 192
- Dimensions: 12.00 x 16.00
Heating
- Central, Electric, Heat Pump
Cooling
- Central Air, Electric
Appliances
- Included: Dishwasher, Disposal, Dryer, Gas Cooktop, Microwave, Refrigerator, Tankless Water Heater, Washer
Features
- Eat-in Kitchen, Kitchen Island, Open Floorplan, Pantry, Primary Bathroom - Shower No Tub, Split Bedrooms, Walk-In Closet(s)
- Flooring: Carpet, Tile, Vinyl
- Has fireplace: No
Interior area
- Total interior livable area: 2,301 sqft
Property
Parking
- Total spaces: 3
- Parking features: Garage, Garage Door Opener
- Garage spaces: 3
Features
- Levels: One
- Stories: 1
- Patio & porch: Covered, Rear Porch
Lot
- Size: 10,454 Square Feet
- Features: Other
Details
- Additional parcels included: 3035862
- Parcel number: 26362925G7
- Special conditions: Standard
Construction
Type & style
- Home type: SingleFamily
- Property subtype: Single Family Residence
Materials
- Block, Stucco
- Roof: Shingle
Condition
- New construction: Yes
- Year built: 2026
Utilities & green energy
- Sewer: Public Sewer
- Water: Public
- Utilities for property: Cable Available, Electricity Connected, Natural Gas Connected, Sewer Connected, Water Connected
Community & HOA
Community
- Security: Gated with Guard
- Senior community: Yes
- Subdivision: Del Webb at Viera Phase 4
HOA
- Has HOA: Yes
- Amenities included: Fitness Center, Gated, Park, Pickleball, Pool, Tennis Court(s), Management - On Site
- Services included: Maintenance Grounds, Maintenance Structure, Other
- HOA fee: $379 monthly
- HOA name: Central Viera Community Association
- Second HOA fee: $260 annually
Location
- Region: Melbourne
Financial & listing details
- Price per square foot: $361/sqft
- Tax assessed value: $105,000
- Annual tax amount: $2,407
- Date on market: 3/20/2026
- Listing terms: Cash,Conventional,FHA,VA Loan
- Road surface type: Paved
Price history
| Date | Event | Price |
|---|---|---|
| 5/27/2026 | Sold | $830,000-3%$361/sqft |
Source: Space Coast AOR #1072446 Report a problem | ||
| 5/15/2026 | Pending sale | $855,920$372/sqft |
Source: Space Coast AOR #1072446 Report a problem | ||
| 4/28/2026 | Price change | $855,920+2.9%$372/sqft |
Source: | ||
| 4/15/2026 | Price change | $831,440-2.1%$361/sqft |
Source: Space Coast AOR #1072446 Report a problem | ||
| 4/8/2026 | Price change | $849,440-0.4%$369/sqft |
Source: | ||
| 4/3/2026 | Price change | $852,440+0.4%$370/sqft |
Source: | ||
| 3/20/2026 | Price change | $849,440-3.3%$369/sqft |
Source: | ||
| 3/8/2026 | Price change | $878,440+29.6%$382/sqft |
Source: | ||
| 3/6/2026 | Listed for sale | $677,990+0.4%$295/sqft |
Source: | ||
| 7/13/2025 | Listing removed | $674,990$293/sqft |
Source: | ||
| 6/7/2025 | Price change | $674,990+1.5%$293/sqft |
Source: | ||
| 5/20/2025 | Price change | $664,990+1.1%$289/sqft |
Source: | ||
| 4/21/2025 | Listed for sale | $657,990-7.3%$286/sqft |
Source: | ||
| 4/10/2025 | Listing removed | $709,990$309/sqft |
Source: | ||
| 4/3/2025 | Price change | $709,990+1.4%$309/sqft |
Source: | ||
| 3/5/2025 | Price change | $699,990+1.4%$304/sqft |
Source: | ||
| 3/4/2025 | Listed for sale | $689,990$300/sqft |
Source: | ||
Public tax history
| Year | Property taxes | Tax assessment |
|---|---|---|
| 2025 | $2,407 +74.7% | $105,000 +425% |
| 2024 | $1,377 | $20,000 |
Neighborhood: 32940
Nearby homes
- $890,4903 bd4 ba2.8k sqft9128 Splashing Dr, Melbourne, FL 32940Sold

- $377,7902 bd2 ba1.5k sqft3555 Bubbles Ct, Melbourne, FL 32940Sold

- $888,500-- bd-- ba-- sqft9118 Splashing Dr, Melbourne, FL 32940Sold
- $506,9903 bd2 ba1.8k sqft9159 Wander Trl, Melbourne, FL 32940Sold

- $412,500-- bd-- ba-- sqft9048 Splashing Dr, Melbourne, FL 32940Off Market
- $478,100-- bd-- ba-- sqft9038 Splashing Dr, Melbourne, FL 32940Sold
- $966,200-- bd-- ba-- sqft9127 Splashing Dr, Melbourne, FL 32940Sold
- $434,2002 bd2 ba1.5k sqft9028 Splashing Dr, Melbourne, FL 32940Sold
Nearby schools
GreatSchools rating
- 10/10Viera Elementary SchoolGrades: PK-6Distance: 1.2 mi
- 7/10Viera Middle SchoolGrades: 7-8Distance: 4 mi
- 7/10Viera High SchoolGrades: PK,9-12Distance: 3.8 mi
Get a cash offer in 3 minutes
- Florida
- Brevard County
- Rockledge
- 32940
- 9108 Splashing Dr