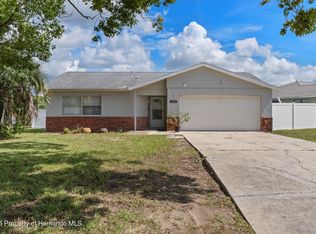
3-Bedroom, 2-Bathroom 1 Car Garage Home On Over 1/3 Acre Offering A Spacious Floor Plan With Plenty Of Room To Relax And Entertain. The Home Features A Large Living Room And Separate Family Room, Providing Plenty Of Versatile Living Space. The Kitchen Is Equipped With Stainless Steel Appliances, Granite Countertops, And A Convenient Breakfast Bar, With A Breakfast Nook Just Off The Kitchen For Casual Dining. Luxury Vinyl Flooring Flows Throughout The Home, Creating A Clean, Modern Look With Easy Maintenance. Step Outside To The Screened-In Porch, An Ideal Spot For Enjoying Your Morning Coffee Or Unwinding In The Evening. The Large Fenced Backyard Offers Plenty Of Room For Outdoor Activities, Pets, Gardening, NO HOA. This Home Offers Comfort, Style, And Plenty Of Space For Everyday Living And Entertaining! 2016 Roof, 2022 A/C, 2016 Drainfield
Pending
$234,800
9108 Spring Hill Dr, Spring Hill, FL 34608
3beds
1,392sqft
Single Family Residence
Built in 1980
0.4 Acres Lot
$-- Zestimate®
$169/sqft
$-- HOA
What's special
Granite countertopsScreened-in porchSpacious floor planSeparate family roomBreakfast nookLarge fenced backyardLuxury vinyl flooring
- 41 days
- 366
- 34
Zillow last checked:
Listing updated:
Listed by:
Ryan Lynn McClure 352-428-5585,
Keller Williams-Elite Partners
Source: HCMLS,MLS#: 2260597
Facts & features
Interior
Bedrooms & bathrooms
- Bedrooms: 3
- Bathrooms: 2
- Full bathrooms: 2
Primary bedroom
- Area: 165.2
- Dimensions: 11.8x14
Bedroom 2
- Area: 110.74
- Dimensions: 9.8x11.3
Bedroom 3
- Area: 133.45
- Dimensions: 13.2x10.11
Dining room
- Area: 87.12
- Dimensions: 9.9x8.8
Family room
- Area: 171.36
- Dimensions: 14.4x11.9
Kitchen
- Area: 73.92
- Dimensions: 8.8x8.4
Living room
- Area: 295.36
- Dimensions: 20.8x14.2
Heating
- Central
Cooling
- Central Air
Appliances
- Included: Dishwasher, Dryer, Electric Range, Electric Water Heater, Refrigerator, Washer
- Laundry: In Garage
Features
- Breakfast Nook, Ceiling Fan(s), Open Floorplan, Primary Bathroom - Shower No Tub, Master Downstairs, Split Bedrooms, Walk-In Closet(s), Split Plan
- Flooring: Vinyl
- Has fireplace: No
Interior area
- Total structure area: 1,392
- Total interior livable area: 1,392 sqft
Video & virtual tour
Property
Parking
- Total spaces: 1
- Parking features: Other
- Garage spaces: 1
Features
- Levels: One
- Stories: 1
- Patio & porch: Rear Porch, Screened
- Fencing: Chain Link,Fenced
Lot
- Size: 0.4 Acres
- Features: Other
Details
- Parcel number: R32 323 17 5070 0350 0030
- Zoning: PDP
- Zoning description: PUD
- Special conditions: Standard
Construction
Type & style
- Home type: SingleFamily
- Architectural style: Ranch
- Property subtype: Single Family Residence
Materials
- Stucco
- Roof: Shingle
Condition
- New construction: No
- Year built: 1980
Utilities & green energy
- Sewer: Septic Tank
- Water: Public
- Utilities for property: Cable Available, Electricity Available, Water Available
Community & HOA
Community
- Subdivision: Spring Hill Unit 7
HOA
- Has HOA: No
Location
- Region: Spring Hill
Financial & listing details
- Price per square foot: $169/sqft
- Tax assessed value: $195,770
- Annual tax amount: $3,486
- Date on market: 8/26/2026
- Listing terms: Cash,Conventional,FHA,VA Loan
- Electric utility on property: Yes
- Road surface type: Paved
Estimated market value
Not available
Estimated sales range
Not available
Not available
Price history
| Date | Event | Price |
|---|---|---|
| 8/31/2026 | Pending sale | $234,800$169/sqft |
Source:  HCMLS #2260597 Report a problem HCMLS #2260597 Report a problem | ||
| 8/26/2026 | Listed for sale | $234,800$169/sqft |
Source: HCMLS #2260597 Report a problem | ||
| 8/20/2026 | Pending sale | $234,800$169/sqft |
Source: HCMLS #2260597 Report a problem | ||
| 8/15/2026 | Listed for sale | $234,800+14.5%$169/sqft |
Source: HCMLS #2260597 Report a problem | ||
| 3/10/2022 | Sold | $205,000$147/sqft |
Source: Public Record Report a problem | ||
Public tax history
| Year | Property taxes | Tax assessment |
|---|---|---|
| 2025 | $3,487 -4.3% | $195,770 -1.9% |
| 2024 | $3,644 -3.5% | $199,495 -3.9% |
| 2023 | $3,776 +36.8% | $207,485 +73.4% |
| 2022 | $2,761 +18.1% | $119,670 +10% |
| 2021 | $2,337 +13.3% | $108,791 +10% |
| 2020 | $2,062 -32.5% | $98,901 +4.7% |
| 2019 | $3,055 | $94,420 |
Find assessor info on the county website
Monthly payment
Est. payment
Payment breakdown
Explore the cost of this home by adjusting the details. Changes won't be saved.Climate risks
Neighborhood: 34608
Nearby schools
Schools provided by the listing agent
- Elementary: Suncoast
- Middle: Fox Chapel
- High: F.W. Springstead
Source: HCMLS. This data may not be complete. We recommend contacting the local school district to confirm school assignments for this home.
- $94,4203 bd2 ba1.3k sqft9108 Spring Hill Dr, Spring Hill, FL 34608Off Market
- $213,1002 bd2 ba1k sqft9116 Spring Hill Dr, Spring Hill, FL 34608Off Market
- $194,7393 bd2 ba1.4k sqft9098 Spring Hill Dr, Spring Hill, FL 34608Off Market
- $317,5003 bd2 ba1.9k sqft1368 Arbuckle Rd, Spring Hill, FL 34608Off Market
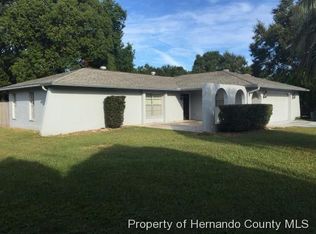
Similar homes
- $255,0002 bd2 ba1k sqft1244 Persian Ave, Spring Hill, FL 34608For Sale
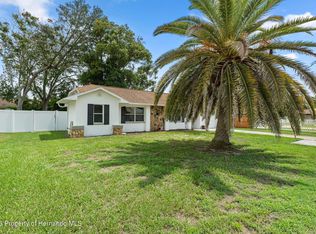 MLS ID #2260889, Karen-Kay Muoio, Tropic Shores Realty LLC. HCMLS
 - $260,0003 bd2 ba1.2k sqft9465 Century Dr, Spring Hill, FL 34608For Sale
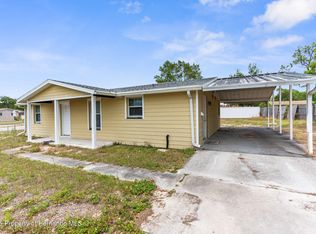 MLS ID #2254857, Gary Strickland, Keller Williams-Elite Partners. HCMLS
 - $230,0002 bd2 ba1.1k sqft4108 Redwing Dr, Spring Hill, FL 34606For Sale
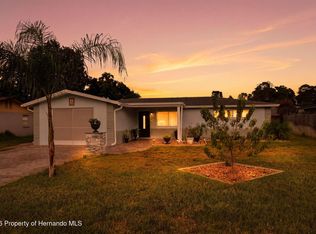 MLS ID #2260901, Ross A Hardy, REMAX Marketing Specialists. HCMLS
 - $249,9002 bd2 ba992 sqft11191 Allwood St, Spring Hill, FL 34609For Sale
 MLS ID #2260762, Jacqueline M. King, Keller Williams-Elite Partners. HCMLS
