Beautifully Remodeled Home in the Heart of Culver City! This stunning 2-bedroom, 1.5-bath condo is located in the highly desirable Lakeside Village community renowned for its serene lake, peaceful walking paths, and lush green landscaping, all within a secure, gated complex. Step inside to find fresh paint and upscale vinyl flooring throughout, creating a warm and modern aesthetic. The open-concept living room features a cozy fireplace and flows effortlessly into the dining area. Dual-pane sliding glass doors open to a private patio, perfect for morning coffee or evening relaxation. Additional upgraded dual-pane windows throughout the home provide energy efficiency and quiet comfort. The remodeled kitchen boasts stainless steel appliances, crisp white cabinetry, and a stylish backsplash ideal for both everyday cooking and entertaining. The spacious primary bedroom includes a walk-in closet and a fully renovated bathroom with a sleek, modern vanity. The second bedroom is perfect for guests or can easily serve as a comfortable home office. Both bedrooms are equipped with ceiling fans, and the home features recessed lighting throughout, as well as upgraded closet systems for maximum organization and comfort. Note: All MLS information is deemed reliable but not guaranteed. Buyer to verify all details including square footage, room dimensions, and community features.
Sold for $675,000
Listed by: eXp Realty of California, Inc • Dipali Khanvilkar • Contact: 312-363-8416
Bought with: Compass
$675,000
9108 Summertime Ln, Culver City, CA 90230
2beds
870sqft
Condominium
Built in 1973
-- sqft lot
$668,000 Zestimate®
$776/sqft
$3,892 Estimated rent
Home value
$668,000
$601,000 - $741,000
$3,892/mo
Zestimate® history
Owner options
List your home for rent
$3,892/mo
Rent Zestimate®
Find your next renter with Zillow Rental Manager. Plus, with online applications, you can quickly screen prospective tenants – for free.
$3,892/mo
Rent Zestimate®
Refinance and save
$4,966/mo
Est. payment
Refinancing to a lower rate could help reduce your monthly payments and save thousands over the life of the loan.
$4,966/mo
Est. payment
Explore your selling options
Work with a Zillow partner agent
Leverage their expertise and Zillow's premium Showcase listings to get your home seen by more buyers.
Get startedList with your own agent
Get your home in front of millions of buyers by listing it on Zillow.
Learn how to do itSell it yourself
Take full control of how buyers see your home on Zillow by listing For Sale by Owner (FSBO).
List your homeWhat's special
Serene lakeCozy fireplacePrivate patioPeaceful walking pathsFresh paintCrisp white cabinetryUpscale vinyl flooring
Zillow last checked:
Listing updated:
Listed by:
Dipali Khanvilkar DRE #02185811 312-363-8416,
eXp Realty of California, Inc
Bought with:
Clifford Rowe, DRE #00986502
Compass
Source: CRMLS,MLS#: NDP2503793 Originating MLS: California Regional MLS (North San Diego County & Pacific Southwest AORs)
Originating MLS: California Regional MLS (North San Diego County & Pacific Southwest AORs)Facts & features
Interior
Bedrooms & bathrooms
- Bedrooms: 2
- Bathrooms: 2
- Full bathrooms: 1
- 1/2 bathrooms: 1
- Main level bathrooms: 15
- Main level bedrooms: 2
Rooms
- Room types: Bedroom, Entry/Foyer, Kitchen, Living Room, Primary Bathroom, Primary Bedroom, Other
Primary bedroom
- Features: Main Level Primary
Primary bedroom
- Features: Primary Suite
Bedroom
- Features: All Bedrooms Down
Bedroom
- Features: Bedroom on Main Level
Bathroom
- Features: Bidet, Bathroom Exhaust Fan, Bathtub, Closet, Remodeled, Separate Shower, Tub Shower
Kitchen
- Features: Quartz Counters, Remodeled, Updated Kitchen
Kitchen
- Features: Galley Kitchen
Other
- Features: Walk-In Closet(s)
Heating
- Baseboard, ENERGY STAR Qualified Equipment
Cooling
- Central Air
Appliances
- Included: Dishwasher, ENERGY STAR Qualified Appliances, Exhaust Fan, Electric Range, Free-Standing Range, Disposal, Gas Oven, Microwave, Refrigerator, Self Cleaning Oven, Water Heater, Water Purifier
- Laundry: Common Area, See Remarks
Features
- Built-in Features, Balcony, Ceiling Fan(s), Eat-in Kitchen, Elevator, Living Room Deck Attached, Open Floorplan, Recessed Lighting, Storage, Tandem, All Bedrooms Down, Bedroom on Main Level, Galley Kitchen, Main Level Primary, Primary Suite, Walk-In Closet(s)
- Flooring: Vinyl
- Doors: Sliding Doors
- Windows: Blinds, Drapes, Insulated Windows
- Has fireplace: Yes
- Fireplace features: Gas, Kitchen, Living Room, Primary Bedroom, Outside
- Common walls with other units/homes: 1 Common Wall
Interior area
- Total interior livable area: 870 sqft
Property
Parking
- Total spaces: 2
- Parking features: Covered, Garage, Gated, Guarded, One Space, Community Structure, Unassigned
- Garage spaces: 2
Accessibility
- Accessibility features: Safe Emergency Egress from Home
Features
- Levels: One
- Stories: 1
- Entry location: Level-1
- Patio & porch: Open, Patio, Balcony
- Exterior features: Balcony
- Pool features: Community, In Ground, Salt Water, Association
- Has spa: Yes
- Spa features: In Ground
- Has view: Yes
- View description: Neighborhood
- Waterfront features: Lake, Pond
Lot
- Size: 3.75 Acres
- Dimensions: 3.759 AC
Details
- Parcel number: 4296011001
- Zoning: CCPD*
- Special conditions: Standard
Construction
Type & style
- Home type: Condo
- Property subtype: Condominium
- Attached to another structure: Yes
Materials
- Foundation: Raised
- Roof: Composition,Shingle
Condition
- Updated/Remodeled
- New construction: No
- Year built: 1973
Utilities & green energy
- Water: See Remarks
- Utilities for property: Cable Available, Cable Connected, Electricity Available, Natural Gas Available, See Remarks
Green energy
- Energy efficient items: Lighting, Thermostat, Appliances
Community & HOA
Community
- Features: Lake, Gated, Pool
- Security: Gated with Guard, Gated Community, 24 Hour Security, Smoke Detector(s)
HOA
- Has HOA: Yes
- Amenities included: Clubhouse, Fitness Center, Lake or Pond, Meeting Room, Management, Outdoor Cooking Area, Barbecue, Picnic Area, Playground, Pool, Pets Allowed, Recreation Room, Sauna, Spa/Hot Tub, Security, Trash, Water
- Services included: Pest Control
- HOA fee: $630 monthly
- HOA name: Ross Morgan & Co
- HOA phone: 818-907-6622
- Second HOA name: Lakeside Vaillage Homeowners Assn
- Second HOA phone: 310-559-8640
Location
- Region: Culver City
Financial & listing details
- Price per square foot: $776/sqft
- Tax assessed value: $404,523
- Annual tax amount: $8,436
- Date on market: 4/18/2025
- Listing terms: Conventional
Price history
| Date | Event | Price |
|---|---|---|
| 5/21/2025 | Sold | $675,000$776/sqft |
Source:  CRMLS #NDP2503793 Report a problem CRMLS #NDP2503793 Report a problem | ||
| 5/1/2025 | Pending sale | $675,000+104.5%$776/sqft |
Source: CRMLS #NDP2503793 Report a problem | ||
| 7/30/2013 | Sold | $330,000+4.8%$379/sqft |
Source: Public Record Report a problem | ||
| 6/20/2013 | Listed for sale | $315,000+47.9%$362/sqft |
Source: Teles Properties Brentwood #13680529 Report a problem | ||
| 7/11/2002 | Sold | $213,000+37.9%$245/sqft |
Source: Public Record Report a problem | ||
| 12/13/2000 | Sold | $154,500+42.8%$178/sqft |
Source: Public Record Report a problem | ||
| 8/10/2000 | Sold | $108,167+3%$124/sqft |
Source: Public Record Report a problem | ||
| 8/22/1997 | Sold | $105,000$121/sqft |
Source: Public Record Report a problem | ||
Public tax history
| Year | Property taxes | Tax assessment |
|---|---|---|
| 2025 | $8,436 +61.2% | $404,523 +2% |
| 2024 | $5,233 +4.7% | $396,592 +2% |
| 2023 | $5,000 +4.5% | $388,817 +2% |
| 2022 | $4,786 +0% | $381,194 +2% |
| 2021 | $4,786 +0.9% | $373,721 +1% |
| 2020 | $4,743 | $369,890 +2% |
| 2019 | $4,743 +6.3% | $362,638 +2% |
| 2018 | $4,463 | $355,528 +2% |
| 2017 | $4,463 +2.2% | $348,558 +2% |
| 2016 | $4,368 +4.6% | $341,725 +1.5% |
| 2015 | $4,175 -0.6% | $336,592 +2% |
| 2014 | $4,199 | $330,000 +32% |
| 2012 | -- | $250,050 +2% |
| 2011 | -- | $245,148 +0.8% |
| 2010 | -- | $243,317 -0.2% |
| 2009 | -- | $243,896 +2% |
| 2008 | -- | $239,115 +2% |
| 2007 | -- | $234,427 +2% |
| 2006 | -- | $229,831 |
| 2005 | -- | $229,831 +5.9% |
| 2004 | -- | $216,976 +1.9% |
| 2003 | -- | $213,000 +35.4% |
| 2002 | -- | $157,284 +44.2% |
| 2000 | -- | $109,082 |
Find assessor info on the county website
Neighborhood: Jefferson
Nearby homes
- $2,6001 bd1 ba674 sqft9109 Summertime Ln, Culver City, CA 90230For Rent

- $607,8002 bd2 ba870 sqft9110 Summertime Ln, Culver City, CA 90230Off Market

- $461,8001 bd1 ba730 sqft9107 Summertime Ln, Culver City, CA 90230Off Market
- $472,6001 bd1 ba730 sqft9111 Summertime Ln, Culver City, CA 90230Off Market
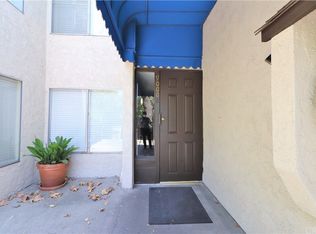
- $472,4001 bd1 ba730 sqft9106 Summertime Ln, Culver City, CA 90230Off Market
- $466,4001 bd1 ba730 sqft9112 Summertime Ln, Culver City, CA 90230Off Market
- $453,4001 bd1 ba730 sqft9114 Summertime Ln, Culver City, CA 90230Off Market
- $471,1001 bd1 ba730 sqft9104 Summertime Ln, Culver City, CA 90230Off Market
Nearby schools
GreatSchools rating
- 8/10Farragut Elementary SchoolGrades: K-5Distance: 0.5 mi
- 6/10Culver City Middle SchoolGrades: 6-8Distance: 0.5 mi
- 9/10Culver City High SchoolGrades: 9-12Distance: 0.6 mi
Schools provided by the listing agent
- Elementary: Farragut
- Middle: Culver City
- High: Culver City
Source: CRMLS. This data may not be complete. We recommend contacting the local school district to confirm school assignments for this home.
Get a cash offer in 3 minutes
Find out how much your home could sell for in as little as 3 minutes with a no-obligation cash offer.
Estimated market value
$668,000
Get a cash offer in 3 minutes
Find out how much your home could sell for in as little as 3 minutes with a no-obligation cash offer.
Estimated market value
$668,000
- California
- Los Angeles County
- Culver City
- 90230
- Jefferson
- 9108 Summertime Ln
Nearby cities
Nearby neighborhoods
Nearby zip codes
Other Culver City Topics
