Skip main navigation
Off market
  • $588,800

    9108 Tansy St SE, Tumwater, WA 98501

    5beds
    2,745sqft
    Single Family Residence
    Built in ----
    -- sqft lot
    $588,800 Zestimate®
    $214/sqft
    $3,311 Estimated rent

    Home value

    $588,800

    $559,000 - $618,000

    $3,311/mo

    Zestimate® history
    Loading
    Loading...

    Owner options

    List your home for rent

    $3,311/mo

    Rent Zestimate®

    Find your next renter with Zillow Rental Manager. Plus, with online applications, you can quickly screen prospective tenants – for free.

    Learn more

    $3,311/mo

    Rent Zestimate®

    Refinance and save

    $3,586/mo

    Est. payment

    Refinancing to a lower rate could help reduce your monthly payments and save thousands over the life of the loan.

    See today's rates

    $3,586/mo

    Est. payment

    Explore your selling options

    Work with a Zillow partner agent

    Leverage their expertise and Zillow's premium Showcase listings to get your home seen by more buyers.

    Get started

    List with your own agent

    Get your home in front of millions of buyers by listing it on Zillow.

    Learn how to do it

    Sell it yourself

    Take full control of how buyers see your home on Zillow by listing For Sale by Owner (FSBO).

    List your home

    What's special

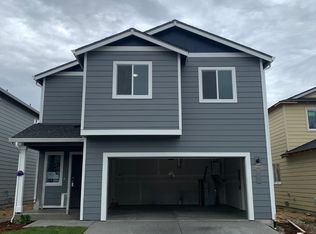
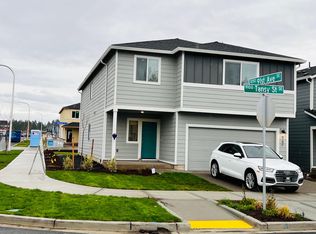
    The ROSE floor plan is around 2,745 s.ft with 5 bedrooms + Bonus Room and 3 baths with 2 car garage !! Featuring MAIN LEVEL Guest Bedroom & 1 FULL BATH, Upstairs has 4 BEDROOMS & 2 Full baths PLUS HUGE BONUS ROOM for Entertainment. Gas connection for cooking, TONS of Storage + HUGE Kitchen with PANTRY, Great open concept kitchen, Dining area. Fabulous kitchen Quartz countertop and cabinets, Brand NEW Stainless steel appliances (Fridge, Gas Range/Oven, Microwave, Laundry room on TOP Floor including NEW washer/dryer, Tankless Water Heater, Great Neighborhood!! Great Tumwater Schools (East Olympia Elementary, George Wash Bush Mid, Tumwater High). The photos and 3D property tour are of the builder model home, the house is SEMI-FURNISHED. Features Washer/dryer upstairs Refrigerator with French door and bottom freezer, gas range/oven Quartz kitchen countertops Large pantry Large walk-in closet in primary suite High-efficiency furnace Tankless water heater Photos are of a model home from the builder. All information is deemed reliable but not guaranteed and should be personally verified. Home is available for a tour with an appointment 1 Year Rental Agreement, First Month Rent Plus Security Deposit of 3000 (Refundable after deducting the cleaning and repair expenses when the tenant vacates) is due on lease starting day. Tenant shall responsible for all utilities (Water & Sewer, Gas & Electricity, Garbage). Must have renter's insurance. Must maintain front and backyard per community HOA guidelines. All adult occupants 18+ will be required to go through a credit/background check application process paid for by the renters and have a minimum credit score of 670. Applicants must have a monthly gross income equal to at least 3 times the rent. Owner pays HOA. No Smoking. Pet Policy. This home allows upto 2 pets with a $500 refundable deposit for each pet. Corner Lot in the community. LOTS of Sunlight. West Facing Home with Big backyard. AC Installed . Water ,gas, electricity,sewer bills to be paid by renter . HOA will be paid by owner Backyard landscaping to be maintained by tenant

    This property is off market, which means it's not currently listed for sale or rent on Zillow. This may be different from what's available on other websites or public sources.
    Zillow last checked:

    Listing updated:

    Source: Zillow Rentals

    Facts & features

    Interior

    Bedrooms & bathrooms
    • Bedrooms: 5
    • Bathrooms: 3
    • Full bathrooms: 3
    Cooling
    • Central Air
    Appliances
    • Included: Dryer, Washer
    • Laundry: In Unit
    Features
    • Walk In Closet
    • Flooring: Hardwood
    Interior area
    • Total interior livable area: 2,745 sqft

    Property

    Parking
    • Parking features: Attached, Off Street
    • Has attached garage: Yes
    • Details: Contact manager
    Features
    • Patio & porch: Patio
    • Exterior features: Electricity not included in rent, Gas not included in rent, Sewage not included in rent, Walk In Closet, Water not included in rent
    Details
    • Parcel number: 69460052900

    Construction

    Type & style
    • Home type: SingleFamily
    • Property subtype: Single Family Residence

    Community & HOA

    Community
    • Deposit fee: $3,000
    Location
    • Region: Tumwater

    Financial & listing details

    • Price per square foot: $214/sqft
    • Tax assessed value: $523,700
    • Annual tax amount: $5,212
    • Date on market: 3/24/2025
    • Date available: 05/01/2025
    • Lease term: 1 Year

    Price history

    DateEventPrice
    3/29/2025Listing removed$3,000$1/sqft
    Source: Zillow Rentals Report a problem
    3/24/2025Listed for rent$3,000$1/sqft
    Source: Zillow Rentals Report a problem
    11/9/2021Sold$490,212$179/sqft
    Source: Public Record Report a problem

    Public tax history

    YearProperty taxesTax assessment
    2024$5,212 +5.5%$523,700 +6.1%
    2023$4,942 +1.5%$493,700 -1%
    2022$4,867 +118.2%$498,800 +163.8%
    2021$2,230 $189,100
    Find assessor info on the county website

    Neighborhood: 98501

    Nearby schools

    GreatSchools rating
    Get a cash offer in 3 minutes
    Find out how much your home could sell for in as little as 3 minutes with a no-obligation cash offer.
    Estimated market value
    $588,800
    Get a cash offer in 3 minutes
    Find out how much your home could sell for in as little as 3 minutes with a no-obligation cash offer.
    Estimated market value
    $588,800