Don't miss this lovely welcoming one-story home with a well-utilized layout! Elevated ceilings and soft natural light add to the feeling of spaciousness. The entry, wet areas, high traffic, and living areas are beautifully tiled for easy care and durability. This open floor plan is ideal for entertaining with the kitchen overlooking the breakfast area and large living room, plus enjoying a tranquil view of the backyard. Beautiful and practical, the kitchen is equipped with gorgeous dark-stained 42-inch cabinets, stainless steel finish appliances, granite counters, and a large island with extra seating area. The chefs in the family will enjoy the 5-burner gas range, ample counter space, and spacious corner pantry. There is also a dedicated laundry room for convenience. The split bedroom arrangement places two bedrooms and a full bathroom in front, with the third bedroom tucked across hall, perfect for guests or office privacy. The large primary suite is located at the back of the home for a peaceful retreat at the end of the day. The primary bath features dual sinks, a soaking tub, separate shower, and a spacious walk-in closet. Embrace the outdoors year-round from the shelter of a covered back patio. There is also a beautiful flagstone extension for grilling, additional seating area, or an outdoor heater if desired. Positioned perfectly in the neighborhood just across from the green belt walking paths and just a short stroll down the sidewalk to the community pool and amenity center!
Sold
Price Unknown
9108 Twin Mills Blvd, Fort Worth, TX 76179
4beds
1,665sqft
Single Family Residence
Built in 2018
5,793 Square Feet Lot
$303,200 Zestimate®
$--/sqft
$2,196 Estimated rent
Home value
$303,200
$279,000 - $330,000
$2,196/mo
Zestimate® history
Owner options
List your home for rent
$2,196/mo
Rent Zestimate®
Find your next renter with Zillow Rental Manager. Plus, with online applications, you can quickly screen prospective tenants – for free.
$2,196/mo
Rent Zestimate®
Refinance and save
$480/mo
Est. payment
Refinancing to a lower rate could help reduce your monthly payments and save thousands over the life of the loan.
$480/mo
Est. payment
Explore your selling options
Work with a Zillow partner agent
Leverage their expertise and Zillow's premium Showcase listings to get your home seen by more buyers.
Get startedList with your own agent
Get your home in front of millions of buyers by listing it on Zillow.
Learn how to do itSell it yourself
Take full control of how buyers see your home on Zillow by listing For Sale by Owner (FSBO).
List your homeWhat's special
Open floor planElevated ceilingsSoft natural lightGranite countersSplit bedroom arrangementCovered back patioSpacious walk-in closet
Zillow last checked:
Listing updated:
Listed by:
Carolyn Webb 0441249 972-774-9888,
Better Homes & Gardens, Winans 972-774-9888
Bought with:
Sophie Diaz
Sophie Tel Diaz Real Estate
Source: NTREIS,MLS#: 20834533
Facts & features
Interior
Bedrooms & bathrooms
- Bedrooms: 4
- Bathrooms: 2
- Full bathrooms: 2
Primary bedroom
- Features: Ceiling Fan(s), Walk-In Closet(s)
- Level: First
- Dimensions: 13 x 15
Bedroom
- Features: Ceiling Fan(s)
- Level: First
- Dimensions: 14 x 9
Bedroom
- Features: Ceiling Fan(s)
- Level: First
- Dimensions: 13 x 9
Bedroom
- Features: Ceiling Fan(s)
- Level: First
- Dimensions: 14 x 9
Dining room
- Level: First
- Dimensions: 9 x 9
Kitchen
- Features: Built-in Features, Granite Counters, Kitchen Island, Pantry, Stone Counters
- Level: First
- Dimensions: 15 x 9
Living room
- Features: Ceiling Fan(s)
- Level: First
- Dimensions: 18 x 12
Utility room
- Features: Utility Room
- Level: First
- Dimensions: 9 x 7
Heating
- Central, Natural Gas
Cooling
- Central Air, Ceiling Fan(s), Electric
Appliances
- Included: Some Gas Appliances, Dishwasher, Disposal, Gas Range, Microwave, Plumbed For Gas
- Laundry: Washer Hookup, Electric Dryer Hookup, Laundry in Utility Room
Features
- Eat-in Kitchen, Granite Counters, High Speed Internet, Kitchen Island, Open Floorplan, Pantry, Cable TV, Walk-In Closet(s)
- Flooring: Carpet, Ceramic Tile
- Windows: Window Coverings
- Has basement: No
- Has fireplace: No
Interior area
- Total interior livable area: 1,665 sqft
Property
Parking
- Total spaces: 2
- Parking features: Garage Faces Front, Garage, Garage Door Opener
- Attached garage spaces: 2
Features
- Levels: One
- Stories: 1
- Patio & porch: Covered
- Pool features: None, Community
Lot
- Size: 5,793 Square Feet
- Features: Interior Lot, Landscaped
Details
- Parcel number: 42282525
Construction
Type & style
- Home type: SingleFamily
- Architectural style: Traditional,Detached
- Property subtype: Single Family Residence
Materials
- Brick
- Roof: Composition
Condition
- Year built: 2018
Utilities & green energy
- Sewer: Public Sewer
- Water: Public
- Utilities for property: Electricity Available, Natural Gas Available, Sewer Available, Separate Meters, Underground Utilities, Water Available, Cable Available
Green energy
- Energy efficient items: HVAC, Insulation, Water Heater, Windows
Community & HOA
Community
- Features: Playground, Park, Pool, Trails/Paths, Curbs, Sidewalks
- Security: Security System, Smoke Detector(s)
- Subdivision: Twin Mills Add
HOA
- Has HOA: Yes
- Services included: All Facilities, Association Management
- HOA fee: $480 annually
- HOA name: Twin Mills
- HOA phone: 214-705-1615
Location
- Region: Fort Worth
Financial & listing details
- Tax assessed value: $293,581
- Annual tax amount: $7,126
- Date on market: 2/6/2025
- Cumulative days on market: 4 days
- Listing terms: Cash,Conventional,FHA,VA Loan
- Exclusions: Fire Hydrant in Back Yard is decorative and a memento. It will not remain with home.
- Electric utility on property: Yes
Price history
| Date | Event | Price |
|---|---|---|
| 3/7/2025 | Sold | -- |
Source: NTREIS #20834533 Report a problem | ||
| 2/14/2025 | Pending sale | $309,900$186/sqft |
Source: NTREIS #20834533 Report a problem | ||
| 2/9/2025 | Contingent | $309,900$186/sqft |
Source: NTREIS #20834533 Report a problem | ||
| 2/6/2025 | Listed for sale | $309,900+113.7%$186/sqft |
Source: NTREIS #20834533 Report a problem | ||
| 3/24/2021 | Listing removed | -- |
Source: Owner Report a problem | ||
| 6/20/2017 | Listing removed | $1,750$1/sqft |
Source: Owner Report a problem | ||
| 6/11/2017 | Listed for rent | $1,750$1/sqft |
Source: Owner Report a problem | ||
| 6/10/2014 | Listing removed | $145,000$87/sqft |
Source: Dow JC RE INC #12128905 Report a problem | ||
| 6/7/2014 | Pending sale | $145,000$87/sqft |
Source: Dow JC RE INC #12128905 Report a problem | ||
| 4/25/2014 | Listed for sale | $145,000-3.3%$87/sqft |
Source: KELLER WILLIAMS REALTY #12128905 Report a problem | ||
| 11/21/2009 | Listing removed | $149,900$90/sqft |
Source: Jimmy Mckissack #11247366 Report a problem | ||
| 8/1/2009 | Listed for sale | $149,900$90/sqft |
Source: Jimmy Mckissack #11247366 Report a problem | ||
Public tax history
| Year | Property taxes | Tax assessment |
|---|---|---|
| 2025 | $4,713 -10.4% | $293,581 |
| 2024 | $5,262 +4.8% | $293,581 -4.5% |
| 2023 | $5,020 -15.9% | $307,296 +18.6% |
| 2022 | $5,971 +4.9% | $259,117 +13.7% |
| 2021 | $5,690 +4.3% | $227,961 +6.1% |
| 2020 | $5,454 -0.9% | $214,918 -0.2% |
| 2019 | $5,505 | $215,307 |
Find assessor info on the county website
Neighborhood: 76179
Nearby homes
- $352,700-- bd-- ba2.6k sqft9112 Twin Mills Blvd, Fort Worth, TX 76179Off Market
- $167,3445 bd3 ba2.6k sqft9112 Twin Mills Blvd, Fort Worth, TX 76179Off Market
- $318,2004 bd2 ba1.8k sqft9100 Twin Mills Blvd, Fort Worth, TX 76179Off Market
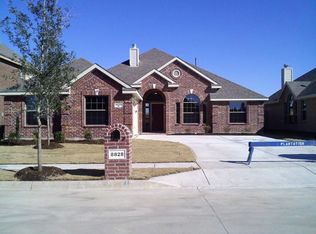
- $283,7003 bd2 ba1.6k sqft9133 Edenberry Ln, Fort Worth, TX 76179Off Market

- $329,4004 bd2 ba2.1k sqft9137 Edenberry Ln, Fort Worth, TX 76179Off Market
- $308,4004 bd2 ba1.8k sqft9129 Edenberry Ln, Fort Worth, TX 76179Off Market
- $351,0004 bd3 ba2.5k sqft9141 Edenberry Ln, Fort Worth, TX 76179Off Market
- $335,400-- bd-- ba2.6k sqft9056 Twin Mills Blvd, Fort Worth, TX 76179Off Market
Nearby schools
GreatSchools rating
- 5/10Lake Pointe Elementary SchoolGrades: PK-5Distance: 0.3 mi
- 6/10Wayside Middle SchoolGrades: 6-8Distance: 0.9 mi
- 6/10Boswell High SchoolGrades: 9-12Distance: 0.8 mi
Schools provided by the listing agent
- Elementary: Lake Pointe
- Middle: Wayside
- High: Boswell
- District: Eagle MT-Saginaw ISD
Source: NTREIS. This data may not be complete. We recommend contacting the local school district to confirm school assignments for this home.
Get a cash offer in 3 minutes
Find out how much your home could sell for in as little as 3 minutes with a no-obligation cash offer.
Estimated market value
$303,200
Get a cash offer in 3 minutes
Find out how much your home could sell for in as little as 3 minutes with a no-obligation cash offer.
Estimated market value
$303,200
- Texas
- Tarrant County
- Fort Worth
- 76179
- 9108 Twin Mills Blvd
Nearby cities
Nearby neighborhoods
Nearby zip codes
Other Fort Worth Topics
