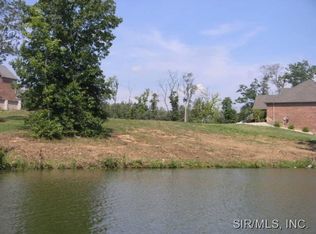
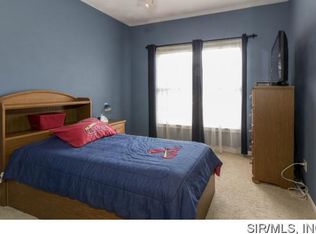
NOTHING WRONG WITH THIS HOUSE! MOTIVATED SELLER = PRICE REDUCTION = YOUR LUCKY DAY! This house is AMAZING! Your chance to own this grand waterfront estate w/5,600 sq. ft. on the main plus 4,000 sq. ft. potential in the open walk-out basement. METICULOUSLY MAINTAINED EXECUTIVE STYLE HOME! 4 beds, 5 baths, & 3 fireplaces, this home blends elegance with functionality. Open concept design includes a massive great room with soaring 18-20 ft ceilings, late flooring, built-in speakers, & 3+ car garage. The gourmet kitchen boasts Cambria quartz counters, a breakfast bar for seven, & custom maple cabinets & butler pantry. master suite offers a private hallway, gas fireplace, stunning lake views, & a spa-like ensuite w/ spa tub, curved shower & marble floors. Outdoors, enjoy extensive landscaping, tiered planting beds, composite deck & direct lake access. Modern amenities include zoned HVAC, a UV air scrubber, two 200-amp electric panels and 2023 Owens Corning roof with a 25-year warranty. A rare opportunity for luxurious lakefront living! This home is in amazing condition and move in ready. Current GIS map with St. Clair County does not show the current redivision of the lot or addition to the home, even though these changes were recorded and surveyed. Seller has copy of survey. This home is stunning and so is this development. You will be charmed and enchanted from the moment you drive through the palatial entrance and elegant features.
Closed
Listed by: Tammy Mitchell Hines & Co. • Tammy A Hines • 618-281-3959
Bought with: Tammy Mitchell Hines & Co.
$845,000
9108 Wiltshire Dr, Columbia, IL 62236
4beds
5,600sqft
Single Family Residence
Built in 2005
1.5 Acres Lot
$869,800 Zestimate®
$151/sqft
$4,525 Estimated rent
Home value
$869,800
$774,000 - $974,000
$4,525/mo
Zestimate® history
Owner options
List your home for rent
$4,525/mo
Rent Zestimate®
Find your next renter with Zillow Rental Manager. Plus, with online applications, you can quickly screen prospective tenants – for free.
$4,525/mo
Rent Zestimate®
Refinance and save
$7,212/mo
Est. payment
Refinancing to a lower rate could help reduce your monthly payments and save thousands over the life of the loan.
$7,212/mo
Est. payment
Explore your selling options
Work with a Zillow partner agent
Leverage their expertise and Zillow's premium Showcase listings to get your home seen by more buyers.
Get startedList with your own agent
Get your home in front of millions of buyers by listing it on Zillow.
Learn how to do itSell it yourself
Take full control of how buyers see your home on Zillow by listing For Sale by Owner (FSBO).
List your homeWhat's special
Gas fireplacesWaterfront estateDirect lake accessExtensive landscapingMaster suiteTiered planting bedsSunken jetted tub
Zillow last checked:
Listing updated:
Listed by:
Tammy A Hines 618-281-3959,
Tammy Mitchell Hines & Co.
Bought with:
Tammy A Hines, 471000040
Tammy Mitchell Hines & Co.
Source: MARIS,MLS#: 25021908 Originating MLS: Southwestern Illinois Board of REALTORS
Originating MLS: Southwestern Illinois Board of REALTORSFacts & features
Interior
Bedrooms & bathrooms
- Bedrooms: 4
- Bathrooms: 6
- Full bathrooms: 4
- 1/2 bathrooms: 2
- Main level bathrooms: 2
- Main level bedrooms: 1
Primary bedroom
- Features: Floor Covering: Carpeting
- Level: Main
- Area: 315
- Dimensions: 21 x 15
Bedroom
- Features: Floor Covering: Carpeting
- Level: Upper
- Area: 247
- Dimensions: 19 x 13
Bedroom
- Features: Floor Covering: Carpeting
- Level: Upper
- Area: 221
- Dimensions: 17 x 13
Bedroom
- Features: Floor Covering: Carpeting
- Level: Upper
- Area: 270
- Dimensions: 18 x 15
Primary bathroom
- Features: Floor Covering: Ceramic Tile
- Level: Main
- Area: 264
- Dimensions: 24 x 11
Bathroom
- Features: Floor Covering: Ceramic Tile
- Level: Main
- Area: 30
- Dimensions: 6 x 5
Bathroom
- Features: Floor Covering: Ceramic Tile
- Level: Upper
- Area: 45
- Dimensions: 9 x 5
Bathroom
- Features: Floor Covering: Ceramic Tile
- Level: Upper
- Area: 42
- Dimensions: 7 x 6
Bathroom
- Features: Floor Covering: Ceramic Tile
- Level: Upper
- Area: 78
- Dimensions: 13 x 6
Bathroom
- Features: Floor Covering: Ceramic Tile
- Level: Lower
- Area: 48
- Dimensions: 8 x 6
Breakfast room
- Features: Floor Covering: Other
- Level: Main
- Area: 195
- Dimensions: 15 x 13
Dining room
- Features: Floor Covering: Carpeting
- Level: Main
- Area: 182
- Dimensions: 14 x 13
Family room
- Features: Floor Covering: Other
- Level: Main
- Area: 567
- Dimensions: 27 x 21
Hearth room
- Features: Floor Covering: Carpeting
- Level: Main
- Area: 360
- Dimensions: 20 x 18
Kitchen
- Features: Floor Covering: Other
- Level: Main
- Area: 315
- Dimensions: 21 x 15
Laundry
- Features: Floor Covering: Other
- Level: Main
- Area: 66
- Dimensions: 11 x 6
Living room
- Features: Floor Covering: Carpeting
- Level: Main
- Area: 300
- Dimensions: 20 x 15
Office
- Features: Floor Covering: Wood
- Level: Main
- Area: 195
- Dimensions: 15 x 13
Other
- Features: Floor Covering: Wood
- Level: Main
- Area: 165
- Dimensions: 15 x 11
Other
- Features: Floor Covering: Other
- Level: Main
- Area: 288
- Dimensions: 24 x 12
Storage
- Features: Floor Covering: Carpeting
- Level: Main
- Area: 288
- Dimensions: 18 x 16
Storage
- Features: Floor Covering: Ceramic Tile
- Level: Main
- Area: 24
- Dimensions: 6 x 4
Storage
- Features: Floor Covering: Concrete
- Level: Lower
- Area: 3060
- Dimensions: 85 x 36
Heating
- Forced Air, Natural Gas
Cooling
- Central Air, Electric
Appliances
- Included: Dishwasher, Disposal, Double Oven, Refrigerator, Gas Water Heater
- Laundry: Main Level
Features
- Kitchen/Dining Room Combo, Separate Dining, Cathedral Ceiling(s), Open Floorplan, Walk-In Closet(s), Breakfast Bar, Custom Cabinetry, Eat-in Kitchen, Walk-In Pantry, Double Vanity, Separate Shower
- Flooring: Carpet
- Windows: Bay Window(s)
- Basement: Full,Walk-Out Access
- Number of fireplaces: 3
- Fireplace features: Great Room, Master Bedroom, Kitchen
Interior area
- Total structure area: 5,600
- Total interior livable area: 5,600 sqft
- Finished area above ground: 5,600
- Finished area below ground: 0
Property
Parking
- Total spaces: 2
- Parking features: Attached, Garage
- Attached garage spaces: 2
Features
- Levels: One and One Half
- Patio & porch: Deck, Patio
- Has view: Yes
Lot
- Size: 1.5 Acres
- Dimensions: 1.0
- Features: Adjoins Common Ground, Level, Views
Details
- Parcel number: 0531481011000 and 1231.0406001
Construction
Type & style
- Home type: SingleFamily
- Architectural style: Traditional,Ranch
- Property subtype: Single Family Residence
Materials
- Brick, Stucco
Condition
- Year built: 2005
Utilities & green energy
- Sewer: Aerobic Septic
- Water: Public
- Utilities for property: Natural Gas Available
Community & HOA
Community
- Subdivision: Stonehenge Estates
HOA
- Services included: Other
- HOA fee: $1,300 annually
Location
- Region: Columbia
Financial & listing details
- Price per square foot: $151/sqft
- Tax assessed value: $255,706
- Date on market: 4/17/2025
- Cumulative days on market: 97 days
- Listing terms: Cash,Conventional,FHA,VA Loan
- Ownership: Private
- Road surface type: Concrete
Price history
| Date | Event | Price |
|---|---|---|
| 7/23/2025 | Sold | $845,000-0.6%$151/sqft |
Source:  MARIS #25021908 Report a problem MARIS #25021908 Report a problem | ||
| 6/18/2025 | Contingent | $850,000$152/sqft |
Source: MARIS #25021908 Report a problem | ||
| 6/12/2025 | Price change | $850,000-4.5%$152/sqft |
Source: MARIS #25021908 Report a problem | ||
| 5/14/2025 | Listed for sale | $890,000$159/sqft |
Source: MARIS #25021908 Report a problem | ||
| 4/28/2025 | Contingent | $890,000$159/sqft |
Source: MARIS #25021908 Report a problem | ||
| 4/17/2025 | Listed for sale | $890,000$159/sqft |
Source: MARIS #25021908 Report a problem | ||
Public tax history
| Year | Property taxes | Tax assessment |
|---|---|---|
| 2024 | -- | $255,706 +10% |
| 2023 | -- | $232,418 +9.8% |
| 2022 | -- | $211,732 +8.2% |
| 2021 | -- | $195,776 -3.8% |
| 2020 | -- | $203,468 +4.3% |
| 2019 | -- | $195,135 +3.7% |
| 2018 | -- | $188,100 +1.4% |
| 2017 | -- | $185,553 +9.3% |
| 2016 | -- | $169,830 +4.1% |
| 2014 | $11,514 +23.4% | $163,157 +4.9% |
| 2013 | $9,330 | $155,566 -10% |
| 2012 | -- | $172,775 -0.4% |
| 2011 | -- | $173,416 +15.6% |
| 2010 | -- | $149,991 +1.3% |
| 2009 | -- | $148,110 |
| 2008 | -- | $148,110 +11.4% |
| 2006 | -- | $132,963 +75878.9% |
| 2005 | $12 +9.9% | $175 +8% |
| 2004 | $11 | $162 +2.5% |
| 2003 | -- | $158 |
Find assessor info on the county website
Neighborhood: 62236
Nearby homes
- $582,7004 bd-- ba3.6k sqft9108 Wiltshire Dr, Columbia, IL 62236Off Market
- $178,8181.26 acres5150 Kennet Dr, Columbia, IL 62236Off Market
- $493,2003 bd2 ba2k sqft5149 Kennet Dr, Columbia, IL 62236Off Market
- $6,170-- bd-- ba-- sqft5116 Donington Ct, Columbia, IL 62236Off Market
- $787,3005 bd4 ba4.3k sqft9100 Wiltshire Dr, Columbia, IL 62236Off Market
- $585,5003 bd4 ba2.8k sqft5141 Kennet Dr, Columbia, IL 62236Off Market
- $--1 acre5123 Kennett Rd, Columbia, IL 62236Off Market
- $624,7001.13 acres9101 Wiltshire Dr, Columbia, IL 62236Off Market
Nearby schools
GreatSchools rating
- NAEagleview Elementary SchoolGrades: PK-1Distance: 4.8 mi
- 8/10Columbia Middle SchoolGrades: 5-8Distance: 5.5 mi
- 8/10Columbia High SchoolGrades: 9-12Distance: 5.7 mi
Schools provided by the listing agent
- Elementary: Millstadt Dist 160
- Middle: Millstadt Dist 160
- High: Belleville High School-West
Source: MARIS. This data may not be complete. We recommend contacting the local school district to confirm school assignments for this home.
Get a cash offer in 3 minutes
Find out how much your home could sell for in as little as 3 minutes with a no-obligation cash offer.
Estimated market value
$869,800
Get a cash offer in 3 minutes
Find out how much your home could sell for in as little as 3 minutes with a no-obligation cash offer.
Estimated market value
$869,800
- Illinois
- Monroe County
- Columbia
- 62236
- 9108 Wiltshire Dr
