Complete interior remodel on a cul-de-sac, one house from Hole 17 of the Minneapolis Golf Club! Kitchen remodel down to the studs with closed cell foam Insulation, new hardwood floor, new cabinets, quartz countertops. Lower level completely remodeled, egress window added to make a fourth bedroom, new lighting and fixtures throughout the home. New 200amp electrical service and new lighting fixtures throughout the home (ready for a car charger!) New belt drive garage door opener with battery backup and myQ smart features. Check it out - this home is move in ready and ready for your personal touch!
Active with contingency
$439,900
9109 24th Ln, Minneapolis, MN 55426
3beds
1,793sqft
Single Family
Built in 1959
7,840 Square Feet Lot
$-- Zestimate®
$245/sqft
$-- HOA
What's special
- 46 days |
- 1,430 |
- 114 |
Likely to sell faster than
Zillow last checked:
Listing updated:
Listed by:
Jeffrey G Piper 763-208-4212,
RE/MAX Elite
Source: NorthstarMLS as distributed by MLS GRID,MLS#: 7084784
Facts & features
Interior
Bedrooms & bathrooms
- Bedrooms: 3
- Bathrooms: 2
- Full bathrooms: 1
- 3/4 bathrooms: 1
Bedroom
- Level: Upper
Bedroom 2
- Level: Upper
Bedroom 3
- Level: Upper
Deck
- Level: Second
Family room
- Level: Lower
Foyer
- Level: Main
Kitchen
- Level: Second
Living room
- Level: Second
Patio
- Level: Main
Heating
- Forced Air
Cooling
- Central Air
Appliances
- Included: Dishwasher, Disposal, Dryer, Gas Water Heater, Microwave, Range, Refrigerator, Washer, Water Softener Owned
- Laundry: In Basement, Laundry Room
Features
- Basement: Egress Window(s),Finished,Full
- Has fireplace: No
Interior area
- Total structure area: 2,001
- Total interior livable area: 1,793 sqft
- Finished area above ground: 1,473
- Finished area below ground: 320
Property
Parking
- Total spaces: 1
- Parking features: Attached, Insulated Garage, Tuckunder Garage
- Attached garage spaces: 1
- Details: Garage Door Height (7), Garage Door Width (9)
Accessibility
- Accessibility features: None
Features
- Levels: Four or More Level Split
Lot
- Size: 7,840 Square Feet
- Dimensions: 72 x 121 x 22 x 74 x 85
Details
- Foundation area: 1080
- Parcel number: 0711721240026
- Zoning description: Residential-Single Family
Construction
Type & style
- Home type: SingleFamily
- Property subtype: Single Family
Materials
- Roof: Age Over 8 Years,Asphalt
Condition
- New construction: No
- Year built: 1959
Utilities & green energy
- Electric: Circuit Breakers, 200+ Amp Service
- Gas: Natural Gas
- Sewer: City Sewer/Connected
- Water: City Water/Connected
Community & HOA
Community
- Subdivision: Flag Terrace
HOA
- Has HOA: No
Location
- Region: Minneapolis
Financial & listing details
- Price per square foot: $245/sqft
- Annual tax amount: $4,406
- Date on market: 6/1/2026
- Cumulative days on market: 33 days
Estimated market value
Not available
Estimated sales range
Not available
Not available
Price history
| Date | Event | Price |
|---|---|---|
| 6/5/2026 | Listed for sale | $439,900+17.3%$245/sqft |
Source:  NorthstarMLS as distributed by MLS GRID #7084784 Report a problem NorthstarMLS as distributed by MLS GRID #7084784 Report a problem | ||
| 8/18/2023 | Sold | $375,000$209/sqft |
Source: NorthstarMLS as distributed by MLS GRID #6416758 Report a problem | ||
| 8/15/2023 | Pending sale | $375,000+65.2%$209/sqft |
Source: NorthstarMLS as distributed by MLS GRID #6416758 Report a problem | ||
| 5/30/2008 | Sold | $227,000$127/sqft |
Source:  Lake Superior Area Realtors as distributed by MLS GRID #1377844 Report a problem Lake Superior Area Realtors as distributed by MLS GRID #1377844 Report a problem | ||
Public tax history
Tax history is unavailable.
Monthly payment
Est. payment
Payment breakdown
Explore the cost of this home by adjusting the details. Changes won't be saved.Climate risks
Neighborhood: Cedar Manor
Nearby schools
GreatSchools rating
- 7/10Aquila Elementary SchoolGrades: K-5Distance: 0.8 mi
- 5/10St. Louis Park Middle SchoolGrades: 6-8Distance: 0.9 mi
- 8/10St. Louis Park Senior High SchoolGrades: 9-12Distance: 1.9 mi
- $---- bd-- ba-- sqft9101 24th Ln, Minneapolis, MN 55426Off Market
- $392,5003 bd2 ba1.6k sqft9101 24th Ln W, Minneapolis, MN 55426Off Market
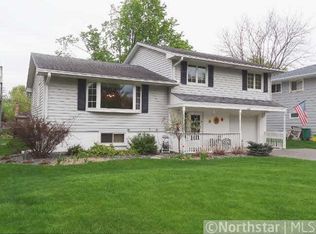
- $458,5003 bd2 ba1.5k sqft2437 Flag Ave S, Saint Louis Park, MN 55426Off Market

- $408,2003 bd3 ba1.2k sqft2445 Flag Ave S, Saint Louis Park, MN 55426Off Market
- $478,1004 bd2 ba2.1k sqft9108 Club Rd, Saint Louis Park, MN 55426Off Market
- $500,0003 bd2 ba2.5k sqft9100 Club Rd, Saint Louis Park, MN 55426For Sale
- $466,1004 bd3 ba2.2k sqft9108 24th Ln, Minneapolis, MN 55426Sold
- $510,7004 bd3 ba2.3k sqft2449 Flag Ave S, Saint Louis Park, MN 55426Off Market
A local agent can set up tours, give advice and negotiate with sellers.
Similar homes
- $500,0003 bd2 ba2.5k sqft9100 Club Rd, Saint Louis Park, MN 55426For Sale
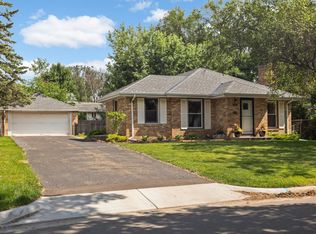
 MLS ID #7108854, Benjamin W Johnson, Keller Williams Realty Integrity Lakes. NorthstarMLS as distributed by MLS GRID
 - $465,0003 bd2 ba1.4k sqft1660 Melrose Ave, Minneapolis, MN 55426For Sale
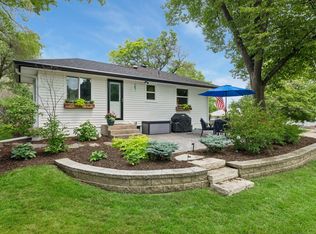 MLS ID #7101981, Traci J Peterson, Edina Realty, Inc.. NorthstarMLS as distributed by MLS GRID
 - $450,0004 bd2 ba1.4k sqft2930 Texa Tonka Ave, Saint Louis Park, MN 55426For Sale
 MLS ID #7091257, Benjamin Troxel, JPW Realty. NorthstarMLS as distributed by MLS GRID
 - $450,0004 bd2 ba1.7k sqft2729 Hampshire Ave S, Saint Louis Park, MN 55426For Sale
 MLS ID #7097965, Joshua Pettersen, Pemberton RE. NorthstarMLS as distributed by MLS GRID
 - $449,9003 bd3 ba2.4k sqft2940 Maryland Ave S, Saint Louis Park, MN 55426For SaleMLS ID #7101245, Brooks Borrell, Compass. NorthstarMLS as distributed by MLS GRID
- $525,0004 bd3 ba1.9k sqft9435 W 14th St, Minneapolis, MN 55426For SaleMLS ID #7100113, Jonathan Severson, Real Broker, LLC. NorthstarMLS as distributed by MLS GRID
- $529,9004 bd3 ba2k sqft3370 Library Ln, Saint Louis Park, MN 55426For SaleMLS ID #7108146, Mark C. Fearing, Coldwell Banker Realty. NorthstarMLS as distributed by MLS GRID
- $499,0005 bd3 ba2.1k sqft3301 Brownlow Ave, Saint Louis Park, MN 55426For SaleMLS ID #7083027, Desiree Zimmerman, Compass. NorthstarMLS as distributed by MLS GRID
- $439,9003 bd2 ba1.6k sqft253 Washburn Ave N, Minneapolis, MN 55405For SaleMLS ID #7086531, Alexander D Boylan, eXp Realty. NorthstarMLS as distributed by MLS GRID
- $399,9003 bd2 ba1.4k sqft5709 W Lake St, Saint Louis Park, MN 55416For SaleMLS ID #7098667, J Tyler Reiss, North Star Pro Realty LLC. NorthstarMLS as distributed by MLS GRID
- $500,0004 bd3 ba1.8k sqft3929 Williston Rd, Minnetonka, MN 55345For SaleMLS ID #7104569, Dawnn Eldredge, Edina Realty, Inc.. NorthstarMLS as distributed by MLS GRID
- $398,5003 bd3 ba2.1k sqft8600 31st Ave N, Crystal, MN 55427For SaleMLS ID #7058426, Matthew Charlsen, Keller Williams Realty Integrity Lakes. NorthstarMLS as distributed by MLS GRID
- $450,0004 bd3 ba1.9k sqft5536 Holiday Rd, Minnetonka, MN 55345For SaleMLS ID #7105243, Mary Pat Nydahl, Edina Realty, Inc.. NorthstarMLS as distributed by MLS GRID
- $399,0003 bd2 ba1.4k sqft133 Ridgewood Dr, Hopkins, MN 55343For SaleMLS ID #7079786, Annamarie McDonald, Coldwell Banker Realty. NorthstarMLS as distributed by MLS GRID
- $485,0004 bd2 ba1.6k sqft621 5th Ave S, Hopkins, MN 55343For SaleMLS ID #7100902, David Gutierrez, Pemberton RE. NorthstarMLS as distributed by MLS GRID
- $395,0004 bd2 ba2.4k sqft7008 35th Ave N, Crystal, MN 55427For SaleMLS ID #7105420, Katrin Anne Gilbertson, eXp Realty. NorthstarMLS as distributed by MLS GRID
- $399,9004 bd2 ba1.7k sqft6339 Washburn Ave S, Richfield, MN 55423For SaleMLS ID #7106930, Katheryn E Congdon, HOMESTEAD ROAD. NorthstarMLS as distributed by MLS GRID
- $470,0004 bd3 ba2k sqft113 Van Buren Ave S, Hopkins, MN 55343For SaleMLS ID #6813036, Cassandra Yarbrough, Coldwell Banker Realty. NorthstarMLS as distributed by MLS GRID
- $479,9003 bd3 ba2.4k sqft6435 Vernon Ave S #0, Minneapolis, MN 55436For SaleMLS ID #7102242, Trenton J Hogg, Redfin Corporation. NorthstarMLS as distributed by MLS GRID
- $409,9004 bd2 ba1.5k sqft8209 Johnson Cir, Bloomington, MN 55437For SaleMLS ID #7104485, Jason Walgrave, RE/MAX Advantage Plus. NorthstarMLS as distributed by MLS GRID
