Skip main navigation
For sale
  • $325,000

    9109 Atlas Dr, Saint Cloud, FL 34773

    3beds
    1,512sqft
    Manufactured Home, Single Family Residence
    Built in 2005
    0.82 Acres Lot
    $319,000 Zestimate®
    $215/sqft
    $-- HOA

    What's special

    Just under an acrePrivacy and wide-open spaceCorner lotFully fenced-in yard
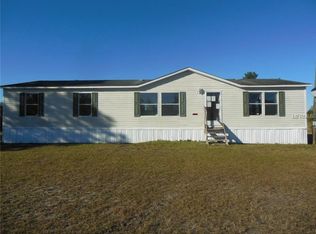
    Welcome to 9109 Atlas Drive in St. Cloud, Florida, located in an area known to locals as Holopaw, a bit of country living on the way to Melbourne the east coast of Florida. Situated on just under an acre on a corner lot, this 3-bedroom, 2.5-bath home offers the perfect blend of privacy and functionality with plenty of room to spread out, entertain, or store your toys. Inside, you’ll find a comfortable split layout designed for everyday living. Big ticket items are done: Roof-2024, A/C and ductwork-2026, updated electrical and a brand new well and pump (2026) the septic was serviced in 2025. A RING security system with 5 cameras will convey with the property That means less worrying and more living. Step outside to the fully fenced-in yard and imagine the possibilities: bring your toys, start a garden, add a pool, or just enjoy the privacy and wide-open space. This is your chance to lock in space, value, and peace of mind all in one.
    27 days
    |
    316
    |
    19
    |

    Zillow last checked:

    Listing updated:

    Listed by:

    Dawn Grigsby 407-970-9051,

    EXP REALTY LLC 888-883-8509

    Source: Stellar MLS,MLS#: O6401302MLS LogoOriginating MLS: Sarasota - Manatee

      Facts & features

      Interior

      Bedrooms & bathrooms
      • Bedrooms: 3
      • Bathrooms: 3
      • Full bathrooms: 2
      • 1/2 bathrooms: 1
      Primary bedroom
      • Features: Ceiling Fan(s), Walk-In Closet(s)
      • Level: First
      • Area: 180 Square Feet
      • Dimensions: 15x12
      Bedroom 2
      • Features: Ceiling Fan(s), Walk-In Closet(s)
      • Level: First
      • Area: 132 Square Feet
      • Dimensions: 11x12
      Bedroom 3
      • Features: Ceiling Fan(s), Walk-In Closet(s)
      • Level: First
      • Area: 120 Square Feet
      • Dimensions: 10x12
      Primary bathroom
      • Features: Dual Sinks, Shower No Tub, Built-in Closet
      • Level: First
      • Area: 90 Square Feet
      • Dimensions: 10x9
      Bathroom 2
      • Features: Tub With Shower
      • Level: First
      • Area: 30 Square Feet
      • Dimensions: 6x5
      Bathroom 3
      • Level: First
      • Area: 24 Square Feet
      • Dimensions: 6x4
      Kitchen
      • Features: Ceiling Fan(s)
      • Level: First
      • Area: 190 Square Feet
      • Dimensions: 19x10
      Living room
      • Features: Built-In Shelving, Ceiling Fan(s)
      • Level: First
      • Area: 266 Square Feet
      • Dimensions: 19x14
      Heating
      • Central, Electric
      Cooling
      • Central Air
      Appliances
      • Included: Dishwasher, Microwave, Range, Refrigerator, Water Softener
      • Laundry: Inside, Laundry Room
      Features
      • Built-in Features, Ceiling Fan(s), High Ceilings
      • Flooring: Carpet, Laminate
      • Doors: Sliding Doors
      • Has fireplace: No
      Interior area
      • Total structure area: 1,512
      • Total interior livable area: 1,512 sqft
      Video & virtual tour

      Property

      Features
      • Levels: One
      • Stories: 1
      • Exterior features: Awning(s), Private Mailbox
      • Fencing: Barbed Wire
      Lot
      • Size: 0.82 Acres
      Details
      • Parcel number: 132732271000012220
      • Zoning: OPUD
      • Special conditions: None

      Construction

      Type & style
      • Home type: MobileManufactured
      • Property subtype: Manufactured Home, Single Family Residence
      Materials
      • Vinyl Siding
      • Foundation: Crawlspace
      • Roof: Shingle
      Condition
      • New construction: No
      • Year built: 2005

      Utilities & green energy

      • Sewer: Septic Tank
      • Water: Well
      • Utilities for property: Cable Connected, Electricity Connected, Phone Available, Sewer Connected

      Community & HOA

      Community
      • Security: Closed Circuit Camera(s)
      • Pet fee: $0 monthly
      • Subdivision: CANAVERAL ACRES 1
      HOA
      • Has HOA: No
      Location
      • Region: Saint Cloud

      Financial & listing details

      • Price per square foot: $215/sqft
      • Tax assessed value: $190,400
      • Annual tax amount: $821
      • Date on market: 6/22/2026
      • Cumulative days on market: 27 days
      • Listing terms: Cash,Conventional,FHA,VA Loan
      • Ownership: Fee Simple
      • Total actual rent: 0
      • Electric utility on property: Yes
      • Road surface type: Paved
      • Body type: Double Wide

        Estimated market value

        $319,000

        $303,000 - $335,000

        $2,035/mo

        Price history

        DateEventPrice
        6/22/2026Listed for sale$325,000+1103.7%$215/sqft
        Source: eXp Realty #O6401302 Report a problem
        9/15/2004Sold$27,000+125%$18/sqft
        Source: Public Record Report a problem
        6/20/2002Sold$12,000$8/sqft
        Source: Public Record Report a problem

        Public tax history

        YearProperty taxesTax assessment
        2025$822 +14%$190,400 +0.6%
        2024$721 -20.2%$189,300 +5%
        2023$903 +7.6%$180,300 +28.3%
        2022$840 +2.8%$140,500 +19.1%
        2021$817 +5.2%$118,000 +1.5%
        2020$776 +4%$116,200 +20.8%
        2019$746 $96,200 +138.9%
        2018$746 +13.1%$40,273 +2.1%
        2017$660 +1.8%$39,445 +2.1%
        2016$648 +2.4%$38,634 +0.7%
        2015$633 +8.4%$38,366 +0.8%
        2014$584 $38,062 +1.5%
        2013-- $37,500 -2.3%
        2012-- $38,400 -15.4%
        2011-- $45,400 -30.2%
        2010-- $65,000 -24%
        2009-- $85,500 -24.1%
        2008-- $112,600 -7.2%
        2007-- $121,400 +20.2%
        2006-- $101,000 +512.1%
        2005-- $16,500
        Find assessor info on the county website

        Monthly payment

        Estimated monthly payment$1,822
        All calculations are estimates and provided by Zillow, Inc. for informational purposes only. Actual amounts may vary.
        HOA fees may include property taxes on listings classified as Co-Ops. Contact the listing agent and/or owner for fee details.
        Mortgage interest rates are dependent on a number of factors, including credit score, down payment, and repayment length. Interest rate data provided by Zillow Group Marketplace, Inc. as of 1/1/1970 from various mortgage lenders with which we have lead or other similar arrangements; the Estimated Payment is an average of those rates.
        See how much you could borrow to make a competitive offer.

        Climate risks

        Neighborhood: Harmony

        Getting around

        0 / 100
        Car-Dependent
        26 / 100
        Somewhat Bikeable

        Nearby schools

        GreatSchools rating
        Schools provided by the listing agent
        • Elementary: Harmony Community School (K-5)
        • Middle: Harmony Middle
        • High: Harmony High

        Source: Stellar MLS. This data may not be complete. We recommend contacting the local school district to confirm school assignments for this home.

        A local agent can set up tours, give advice and negotiate with sellers.

        Browse local experts

        Similar homes