MOVE IN READY! Enjoy the ultimate private retreat in this brand-new Carlisle home, offering 3950 square feet on a spacious 2 Acre Homesite with a 3-Car-Tandem Garage. Move-in ready now, the light-filled main level features an open layout with upgraded Luxury Vinyl Plank throughout. The Kitchen features stainless steel appliances, quartz countertops, soft-close cabinetry, and a center island that flows into a bright sunroom extension. Upstairs, discover four spacious bedrooms and a loft area, including a primary suite with a walk-in rain shower. The Jack-and-Jill bath is perfectly situated inbetween two of the secondary bedrooms. The fully finished basement is ready for all of your entertaining needs, including a full bath with walk in shower. The basement also features a sliding door exit and double width areaway to the backyard. Enjoy brand new construction without the wait- don't miss this opportunity!
Pending
Price cut: $25K (9/16)
$674,990
9109 Bell Mare Ln, Culpeper, VA 22737
4beds
3,950sqft
Single Family Residence
Built in 2026
2.28 Acres Lot
$828,400 Zestimate®
$171/sqft
$83/mo HOA
What's special
Bright sunroom extensionLoft areaFully finished basementLight-filled main levelOpen layoutFour spacious bedroomsCenter island
- 36 days
- 184
- 10
Zillow last checked:
Listing updated:
Listed by:
Taylor Sowers 540-779-3785,
New Home Star Virginia, LLC (703) 967-2073,
Co-Listing Agent: Patricia A Mccarthy 703-987-1661,
New Home Star Virginia, LLC
Source: Bright MLS,MLS#: VACU2014998
Facts & features
Interior
Bedrooms & bathrooms
- Bedrooms: 4
- Bathrooms: 5
- Full bathrooms: 4
- 1/2 bathrooms: 1
- Main level bathrooms: 1
Basement
- Area: 981
Heating
- Forced Air, Propane
Cooling
- Central Air, Electric
Appliances
- Included: Built-In Range, Microwave, Dishwasher, ENERGY STAR Qualified Refrigerator, Exhaust Fan, Ice Maker, Electric Water Heater
- Laundry: Hookup, Upper Level
Features
- Family Room Off Kitchen, Open Floorplan, Kitchen Island, Pantry, Dry Wall
- Flooring: Carpet, Luxury Vinyl
- Basement: Walk-Out Access,Finished,Exterior Entry,Concrete,Rear Entrance,Sump Pump
- Number of fireplaces: 1
- Fireplace features: Gas/Propane, Mantel(s)
Interior area
- Total structure area: 3,950
- Total interior livable area: 3,950 sqft
- Finished area above ground: 2,969
- Finished area below ground: 981
Property
Parking
- Total spaces: 3
- Parking features: Built In, Garage Faces Front, Garage Door Opener, Driveway, Attached
- Attached garage spaces: 3
- Has uncovered spaces: Yes
Accessibility
- Accessibility features: None
Features
- Levels: Three
- Stories: 3
- Exterior features: Lighting
- Pool features: None
Lot
- Size: 2.28 Acres
Details
- Additional structures: Above Grade, Below Grade
- Parcel number: 21L14
- Zoning: R1
- Special conditions: Standard
Construction
Type & style
- Home type: SingleFamily
- Architectural style: Craftsman
- Property subtype: Single Family Residence
Materials
- Batts Insulation, Blown-In Insulation, CPVC/PVC, Vinyl Siding
- Foundation: Concrete Perimeter, Passive Radon Mitigation
- Roof: Architectural Shingle
Condition
- Excellent
- New construction: Yes
- Year built: 2026
Details
- Builder model: Carlisle
- Builder name: Maronda Homes
Utilities & green energy
- Sewer: Private Septic Tank
- Water: Well
- Utilities for property: Electricity Available, Propane, Sewer Available, Cable Available, Water Available
Community & HOA
Community
- Security: Main Entrance Lock
- Subdivision: None Available
HOA
- Has HOA: Yes
- HOA fee: $1,000 annually
Location
- Region: Culpeper
Financial & listing details
- Price per square foot: $171/sqft
- Tax assessed value: $674,990
- Annual tax amount: $3,172
- Date on market: 9/16/2026
- Listing agreement: Exclusive Agency
- Listing terms: FHA,Cash,VHDA,VA Loan,Conventional
- Ownership: Fee Simple
- Road surface type: Black Top
Estimated market value
$828,400
$754,000 - $911,000
$3,581/mo
Price history
| Date | Event | Price |
|---|---|---|
| 10/7/2026 | Pending sale | $674,990$171/sqft |
Source:  Bright MLS #VACU2014998 Report a problem | ||
| 9/16/2026 | Price change | $674,990-3.6%$171/sqft |
Source:  Maronda Homes Report a problem | ||
| 6/12/2026 | Price change | $699,990-3.4%$177/sqft |
Source: Maronda Homes Report a problem | ||
| 4/28/2026 | Price change | $724,990-4.1%$184/sqft |
Source: Maronda Homes Report a problem | ||
| 4/11/2026 | Listed for sale | $755,690$191/sqft |
Source: Maronda Homes Report a problem | ||
Public tax history
Tax history is unavailable.
Monthly payment
Est. payment
Payment breakdown
Explore the cost of this home by adjusting the details. Changes won't be saved.Climate risks
Neighborhood: 22737
Nearby schools
Schools provided by the listing agent
- District: Culpeper County Public Schools
Source: Bright MLS. This data may not be complete. We recommend contacting the local school district to confirm school assignments for this home.
Similar homes
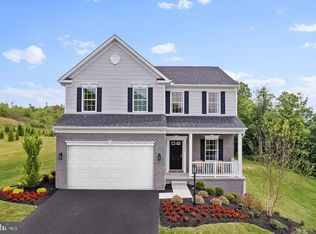
- $659,9904 bd3 ba2.8k sqft1 Bell Mare Ln, Rixeyville, VA 22737New Construction
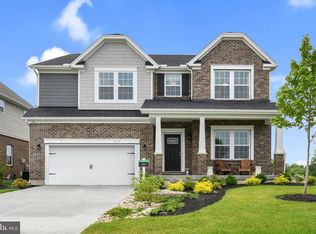
 MLS ID #VACU2011052, Dick Bryan, New Home Star Virginia, LLC. Bright MLS
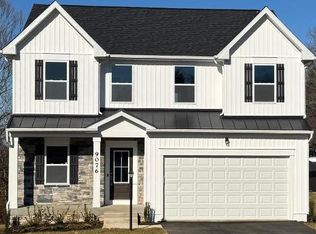
- $689,9904 bd3 ba3k sqft2 Bell Mare Ln, Rixeyville, VA 22737New Construction
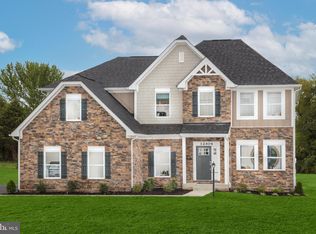 MLS ID #VACU2011062, Dick Bryan, New Home Star Virginia, LLC. Bright MLS
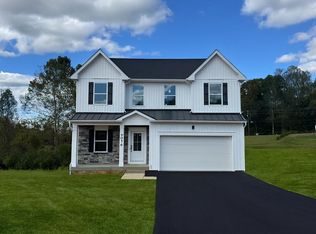
- $624,9903 bd3 ba2.5k sqft9117 Bell Mare Ln, Rixeyville, VA 22737New Construction
 Bright MLS
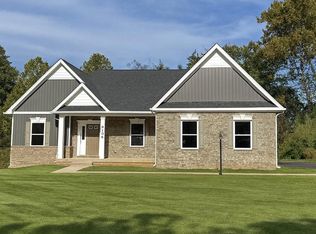
- from $662,4754 bd3 ba3.6k sqftCarlisle Plan, Blue Ridge Overlook, Rixeyville, VA 22737New Construction
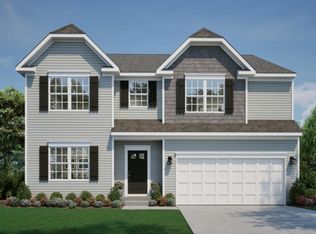 Maronda Homes
- $749,9004 bd4 ba2.9k sqft9047 Settle School Rd, Rixeyville, VA 22737For SaleMLS ID #VACU2014958, Joyce Wilson, RE/MAX Gateway. Bright MLS
- $641,9004 bd3 ba2.1k sqftNone Available, Rixeyville, VA 22737New ConstructionMLS ID #VACU2014172, Jim Cheatle, CENTURY 21 New Millennium. Bright MLS
- $681,9004 bd3 ba2.1k sqftLOT-20A Eggbornsville Rd, Rixeyville, VA 22737New ConstructionMLS ID #VACU2011658, R.Terry Cheatle, CENTURY 21 New Millennium. Bright MLS
- $675,0007 bd5 ba4.8k sqft13240 Windmill Way, Culpeper, VA 22701For SaleMLS ID #VACU2014452, Melissa Luna, Keller Williams Realty. Bright MLS
- $754,9005 bd4 ba3.8k sqft11064 Stream Side Ln, Culpeper, VA 22701For SaleMLS ID #VACU2015300, Brittani Hill, Coldwell Banker Elite. Bright MLS
- $599,0004 bd4 ba3.5k sqft17065 Reid Hill Dr, Culpeper, VA 22701For SaleMLS ID #VACU2014724, Shadya Mufarreh, Samson Properties. Bright MLS
- $674,9994 bd4 ba2.9k sqft15264 Nalles Mill Rd, Culpeper, VA 22701For SaleMLS ID #VACU2014146, Elaine Molina, Samson Properties. Bright MLS
- $715,0004 bd5 ba2.6k sqft15445 Lake Vista Ln, Culpeper, VA 22701For SaleMLS ID #VACU2015250, Whitney Petrilli, CENTURY 21 New Millennium. Bright MLS
- $796,9004 bd4 ba2.8k sqftLOT 2 Eggbornsville Rd, Rixeyville, VA 22737New ConstructionMLS ID #VACU2011622, Jim Cheatle, CENTURY 21 New Millennium. Bright MLS
- $680,0005 bd3 ba2.7k sqft18611 Springs Rd, Jeffersonton, VA 22724For SaleMLS ID #VACU2014486, Jim Miller, Long & Foster Real Estate, Inc.. Bright MLS
- $699,5004 bd4 ba3.4k sqft11373 Rotherwood Dr, Culpeper, VA 22701For SaleMLS ID #VACU2014834, Steve Angeline, Samson Properties. Bright MLS
