This Beautiful Single-story home on a Quiet cul-de-sac, boasts Excellent Curb Appeal with an attractive front view bricked exterior. This home features: Formal dining area. NICE *UPGRADES, tastefully DONE! in this Island Kitchen with Beautiful hard surface countertops, and backsplash, Stainless Steel Kitchen Appliances. Kitchen OPEN to Living Area, a perfect setting for Entertaining! A cozy gas Fireplace ideal for relaxing evenings. Art Niches. Spacious Primary Suite with Large walk-in closet. Primary bath has tastefully upgraded dual vanities and mirrors for added convenience. A split floor plan offers generously sized secondary bedrooms, provides comfort and flexibility. Outdoor living is a joy in the private backyard with covered patio and recently replaced fence. Conveniently located, mins. to Hwy 249 & the Grand Pkwy. Quick access to Vintage Park Shopping, Dining, & Entertainment. Zoned to Highly Acclaimed Klein ISD. Make this lovely house your HOME, quick move-in!!
Pending
$268,000
9109 Benwick Dr, Spring, TX 77379
3beds
1,747sqft
Single Family Residence
Built in 1997
5,889 Square Feet Lot
$263,500 Zestimate®
$153/sqft
$64/mo HOA
What's special
Cozy gas fireplaceSplit floor planPerfect setting for entertainingFormal dining areaLarge walk-in closetQuiet cul-de-sacExcellent curb appeal
- 86 days
- 105
- 5
Zillow last checked:
Listing updated:
Listed by:
Cruz Garcia TREC #0425850 281-793-7771,
RE/MAX Partners
Source: HAR,MLS#: 81077986
Facts & features
Interior
Bedrooms & bathrooms
- Bedrooms: 3
- Bathrooms: 2
- Full bathrooms: 2
Rooms
- Room types: Utility Room
Primary bedroom
- Level: First
- Area: 240
- Dimensions: 16x15
Bedroom
- Level: First
- Area: 121
- Dimensions: 11x11
Bedroom
- Level: First
- Area: 132
- Dimensions: 12x11
Dining room
- Level: First
- Area: 144
- Dimensions: 12x12
Kitchen
- Level: First
- Area: 225
- Dimensions: 15x15
Living room
- Level: First
- Area: 320
- Dimensions: 20x16
Heating
- Natural Gas
Cooling
- Electric
Features
- All Bedrooms Down, Split Plan
- Number of fireplaces: 1
Interior area
- Total structure area: 1,747
- Total interior livable area: 1,747 sqft
Video & virtual tour
Property
Parking
- Total spaces: 2
- Parking features: Attached
- Attached garage spaces: 2
Features
- Stories: 1
- Patio & porch: Patio/Deck
- Fencing: Back Yard
Lot
- Size: 5,889 Square Feet
- Features: Cul-De-Sac, 0 Up To 1/4 Acre
Details
- Parcel number: 1179770080013
Construction
Type & style
- Home type: SingleFamily
- Architectural style: Traditional
- Property subtype: Single Family Residence
Materials
- Brick, Cement Siding
- Foundation: Slab
- Roof: Composition
Condition
- New construction: No
- Year built: 1997
Utilities & green energy
- Water: Water District
Community & HOA
Community
- Subdivision: Memorial Creek Sec 02
HOA
- Has HOA: Yes
- HOA fee: $772 annually
Location
- Region: Spring
Financial & listing details
- Price per square foot: $153/sqft
- Tax assessed value: $268,144
- Annual tax amount: $5,939
- Date on market: 7/3/2026
Estimated market value
$263,500
$250,000 - $277,000
$1,941/mo
Price history
| Date | Event | Price |
|---|---|---|
| 9/3/2026 | Pending sale | $268,000$153/sqft |
Source:  HAR #81077986 Report a problem HAR #81077986 Report a problem | ||
| 7/31/2026 | Listed for sale | $268,000$153/sqft |
Source: HAR #81077986 Report a problem | ||
| 7/26/2026 | Pending sale | $268,000$153/sqft |
Source: HAR #81077986 Report a problem | ||
| 7/3/2026 | Listed for sale | $268,000-1.8%$153/sqft |
Source: HAR #81077986 Report a problem | ||
| 12/15/2025 | Listing removed | $273,000$156/sqft |
Source: HAR #75000033 Report a problem | ||
| 12/15/2025 | Pending sale | $273,000$156/sqft |
Source: HAR #75000033 Report a problem | ||
| 12/3/2025 | Listed for rent | $1,900$1/sqft |
Source:  HAR #86873546 Report a problem HAR #86873546 Report a problem | ||
| 12/3/2025 | Price change | $273,000-1.8%$156/sqft |
Source: HAR #75000033 Report a problem | ||
| 10/30/2025 | Price change | $278,000-1.8%$159/sqft |
Source: HAR #75000033 Report a problem | ||
| 10/8/2025 | Price change | $283,000-1.7%$162/sqft |
Source: HAR #75000033 Report a problem | ||
| 9/22/2025 | Price change | $287,900-2.1%$165/sqft |
Source: HAR #20634798 Report a problem | ||
| 9/15/2025 | Price change | $294,000-1.7%$168/sqft |
Source: HAR #20634798 Report a problem | ||
| 8/27/2025 | Listed for sale | $299,000+130.2%$171/sqft |
Source: HAR #20634798 Report a problem | ||
| 3/19/2013 | Listing removed | $129,900$74/sqft |
Source: Realty Associates #48646714 Report a problem | ||
| 2/6/2013 | Price change | $129,900-4.8%$74/sqft |
Source: Realty Associates #48646714 Report a problem | ||
| 11/7/2012 | Listed for sale | $136,500+9.2%$78/sqft |
Source: Realty Associates #48646714 Report a problem | ||
| 8/28/2009 | Listing removed | $125,000$72/sqft |
Source: NCI #7754271 Report a problem | ||
| 6/17/2009 | Listed for sale | $125,000$72/sqft |
Source: NCI #7754271 Report a problem | ||
| 4/14/2009 | Sold | -- |
Source: Agent Provided Report a problem | ||
| 2/21/2009 | Price change | $125,000-7.1%$72/sqft |
Source: HAR #7754271 Report a problem | ||
| 2/10/2009 | Listed for sale | $134,500$77/sqft |
Source: HAR #7754271 Report a problem | ||
Public tax history
| Year | Property taxes | Tax assessment |
|---|---|---|
| 2025 | $3,130 -11.7% | $268,144 -1.1% |
| 2024 | $3,546 +18.1% | $271,141 -1.1% |
| 2023 | $3,003 -17.5% | $274,139 +12.8% |
| 2022 | $3,640 | $242,971 +18.7% |
| 2021 | -- | $204,655 +4% |
| 2020 | $3,610 +182.7% | $196,800 |
| 2019 | $1,277 -68.9% | $196,800 +14.9% |
| 2018 | $4,108 | $171,343 |
| 2017 | $4,108 +9.7% | $171,343 +5.8% |
| 2016 | $3,744 +16.4% | $162,000 |
| 2015 | $3,217 | $162,000 +24.6% |
| 2014 | $3,217 | $130,000 -7% |
| 2013 | -- | $139,712 +14.5% |
| 2012 | -- | $122,000 |
| 2011 | -- | $122,000 |
| 2010 | -- | $122,000 |
| 2009 | -- | $122,000 -10.2% |
| 2007 | -- | $135,801 +13% |
| 2006 | -- | $120,200 |
| 2005 | -- | $120,200 |
| 2004 | -- | $120,200 |
| 2003 | -- | $120,200 |
| 2002 | -- | $120,200 |
| 2001 | -- | $120,200 -0.5% |
| 2000 | -- | $120,800 |
Find assessor info on the county website
Monthly payment
Est. payment
Payment breakdown
Explore the cost of this home by adjusting the details. Changes won't be saved.Climate risks
Neighborhood: Memorial Chase
Nearby schools
Schools provided by the listing agent
- Elementary: Krahn Elementary School
- Middle: Doerre Intermediate School
- High: Klein Cain High School
Source: HAR. This data may not be complete. We recommend contacting the local school district to confirm school assignments for this home.
Similar homes
- $254,0003 bd2 ba1.8k sqft9631 Crail Dr, Spring, TX 77379For Sale
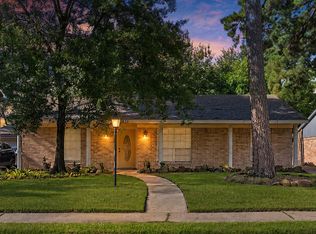 MLS ID #66044413, Robbi Pfeil, Elite Texas Properties. HAR
 - $245,0004 bd2 ba1.7k sqft6903 River Mill Dr, Spring, TX 77379For Sale
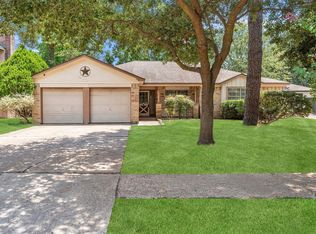 MLS ID #23676535, Stacey Fuentes Lyons, Southern Star Realty. HAR
 - $299,9004 bd3 ba2.3k sqft9302 Wandsworth Dr, Spring, TX 77379For Sale
 MLS ID #10841192, Graeme Miller, Keller Williams Realty Professionals. HAR
 - $305,0004 bd3 ba2.1k sqft20915 Sandy Briar Ct, Spring, TX 77379For Sale
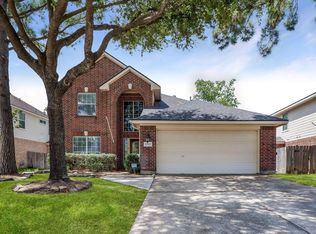 MLS ID #44875369, Lana Sims, All City Real Estate. HAR
