Welcome home to this beautifully updated and meticulously maintained bi-level in Mentor's highly sought-after Sausalito East neighborhood! Lovingly cared for by the same owner for more than 30 years, this move-in-ready home showcases pride of ownership throughout.
The spacious eat-in kitchen offers abundant cabinetry, a large pantry, generous counter space, and plenty of room for dining and gathering. Sliding doors from the dining area open to an expansive deck and gazebo, creating the perfect outdoor living space for entertaining, grilling, or simply relaxing while enjoying picturesque wooded views. With multiple seating areas, you'll find yourself spending as much time outdoors as in.
The bright and inviting living room features a cozy wood-burning fireplace, ideal for Ohio winters. The main level includes three generously sized bedrooms with ample closet space, including an owner's suite with a private full bath. An additional full bathroom has been recently updated with modern finishes.
The lower level offers a warm and welcoming family room with newer flooring, charming paneled walls, and a second wood-burning fireplace. A spacious laundry room with built-in storage cabinets adds everyday convenience, while an adjacent flex space—currently used as a workshop—offers endless possibilities as a home office, fitness room, hobby space, or additional storage area.
Completing the home is an exceptionally clean and spacious attached two-car garage, plus a charming storage shed for all your outdoor equipment and seasonal items.
Truly move-in ready and loaded with updates, this home is a must-see. Schedule your private showing today!
Closed
$320,000
9109 Bluejay Ln, Mentor, OH 44060
3beds
2,068sqft
Single Family Residence
Built in 1978
10,018 Square Feet Lot
$326,600 Zestimate®
$155/sqft
$2,434 Estimated rent
Home value
$326,600
$310,000 - $343,000
$2,434/mo
Zestimate® history
Owner options
List your home for rent
$2,434/mo
Rent Zestimate®
Find your next renter with Zillow Rental Manager. Plus, with online applications, you can quickly screen prospective tenants – for free.
$2,434/mo
Rent Zestimate®
Refinance and save
$2,644/mo
Est. payment
Refinancing to a lower rate could help reduce your monthly payments and save thousands over the life of the loan.
$2,644/mo
Est. payment
Explore your selling options
Work with a Zillow partner agent
Leverage their expertise and Zillow's premium Showcase listings to get your home seen by more buyers.
Get startedList with your own agent
Get your home in front of millions of buyers by listing it on Zillow.
Learn how to do itSell it yourself
Take full control of how buyers see your home on Zillow by listing For Sale by Owner (FSBO).
List your homeWhat's special
Picturesque wooded viewsAdjacent flex spaceMultiple seating areasExpansive deck and gazeboCharming paneled wallsSecond wood-burning fireplaceCozy wood-burning fireplace
Zillow last checked:
Listing updated:
Listed by:
Christie Dennis 216-870-3187 christiedennis@howardhanna.com,
Howard Hanna
Bought with:
Danielle Dooley, 2016003229
Platinum Real Estate
Jody J Finucan, 2005008127
Platinum Real Estate
Source: MLS Now,MLS#: 5224532
Facts & features
Interior
Bedrooms & bathrooms
- Bedrooms: 3
- Bathrooms: 3
- Full bathrooms: 2
- 1/2 bathrooms: 1
- Main level bathrooms: 2
- Main level bedrooms: 2
Heating
- Other
Cooling
- Central Air
Appliances
- Included: Dryer, Dishwasher, Disposal, Range, Refrigerator
Features
- Basement: Full
- Number of fireplaces: 2
Interior area
- Total structure area: 2,068
- Total interior livable area: 2,068 sqft
- Finished area above ground: 1,718
- Finished area below ground: 350
Property
Parking
- Parking features: Underground
- Garage spaces: 2
Features
- Levels: Two,Multi/Split
- Stories: 2
- Exterior features: Other
Lot
- Size: 10,018 Square Feet
- Dimensions: 80 x 125
Details
- Parcel number: 16D107B000400
- Lease amount: $0
- Special conditions: Standard
Construction
Type & style
- Home type: SingleFamily
- Architectural style: Bi-Level
- Property subtype: Single Family Residence
Materials
- Brick
- Roof: Asphalt
Condition
- Year built: 1978
Utilities & green energy
- Sewer: Public Sewer
- Water: Public
Community & HOA
Community
- Subdivision: Woodland Glen Subdivision
HOA
- Has HOA: No
- Services included: Maintenance Grounds
- Second HOA fee: $325 annually
Location
- Region: Mentor
Financial & listing details
- Price per square foot: $155/sqft
- Tax assessed value: $219,670
- Annual tax amount: $2,093
- Date on market: 7/3/2026
- Cumulative days on market: 8 days
- Listing agreement: Exclusive Right To Sell
Price history
| Date | Event | Price |
|---|---|---|
| 8/12/2026 | Sold | $320,000-1.8%$155/sqft |
Source: Public Record Report a problem | ||
| 7/10/2026 | Pending sale | $326,000$158/sqft |
Source: MLS Now #5224532 Report a problem | ||
| 7/3/2026 | Listed for sale | $326,000$158/sqft |
Source: MLS Now #5224532 Report a problem | ||
Public tax history
| Year | Property taxes | Tax assessment |
|---|---|---|
| 2025 | $2,093 -19.3% | $76,890 |
| 2024 | $2,592 +6.2% | $76,890 +23.2% |
| 2023 | $2,441 -1.3% | $62,420 |
| 2022 | $2,472 -0.3% | $62,420 |
| 2021 | $2,479 +6.6% | $62,420 +18% |
| 2020 | $2,326 -0.1% | $52,890 |
| 2019 | $2,328 -7.9% | $52,890 -3% |
| 2018 | $2,528 | $54,500 |
| 2017 | $2,528 +0.6% | $54,500 |
| 2016 | $2,513 +9.7% | $54,500 |
| 2015 | $2,292 -1.5% | $54,500 |
| 2014 | $2,326 -0.1% | $54,500 |
| 2013 | $2,328 -16.4% | $54,500 |
| 2012 | $2,785 +9.3% | $54,500 +2.2% |
| 2011 | $2,549 -1.2% | $53,310 |
| 2010 | $2,579 +5.6% | $53,310 0% |
| 2009 | $2,443 -2.7% | $53,312 -10% |
| 2008 | $2,509 +2.6% | $59,238 |
| 2007 | $2,446 -57.6% | $59,238 |
| 2006 | $5,776 +0.4% | $59,238 +1% |
| 2005 | $5,753 -0.2% | $58,636 |
| 2004 | $5,763 +8.7% | $58,636 |
| 2003 | $5,304 +20.8% | $58,636 +17% |
| 2002 | $4,390 0% | $50,117 |
| 2001 | $4,391 -0.1% | $50,117 |
| 2000 | $4,394 +9.9% | $50,117 +10% |
| 1999 | $3,996 | $45,563 |
Find assessor info on the county website
Neighborhood: 44060
Nearby homes
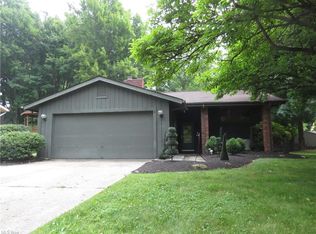
- $315,2003 bd2 ba2.2k sqft9101 Bluejay Ln, Mentor, OH 44060Off Market
- $366,8004 bd3 ba2.3k sqft9120 Bluejay Ln, Mentor, OH 44060Off Market
- $343,7003 bd2 ba2.3k sqft9110 Bluejay Ln, Mentor, OH 44060Off Market
- $326,3003 bd3 ba3.1k sqft5680 Meister Rd, Mentor, OH 44060Off Market
- $338,5004 bd2 ba2.3k sqft9100 Bluejay Ln, Mentor, OH 44060Off Market
- $378,0004 bd3 ba2.5k sqft5683 Cardinal Dr, Mentor, OH 44060Sold
- $353,8004 bd2 ba2.6k sqft5660 Meister Rd, Mentor, OH 44060Off Market
- $329,7004 bd2 ba2.3k sqft5689 Cardinal Dr, Mentor, OH 44060Off Market
Nearby schools
GreatSchools rating
- 7/10Orchard Hollow Elementary SchoolGrades: K-5Distance: 1.2 mi
- 7/10Shore Middle SchoolGrades: 6-8Distance: 1.6 mi
- 8/10Mentor High SchoolGrades: 9-12Distance: 2 mi
Schools provided by the listing agent
- District: Mentor EVSD - 4304
Source: MLS Now. This data may not be complete. We recommend contacting the local school district to confirm school assignments for this home.
Get a cash offer in 3 minutes
Find out how much your home could sell for in as little as 3 minutes with a no-obligation cash offer.
Estimated market value
$326,600
Get a cash offer in 3 minutes
Find out how much your home could sell for in as little as 3 minutes with a no-obligation cash offer.
Estimated market value
$326,600
- Ohio
- Lake County
- Mentor
- 44060
- 9109 Bluejay Ln
