Skip main navigation
Off market
  • $1,106,600

    9109 Briarwood Farms Ct, Fairfax, VA 22031

    4beds
    3,452sqft
    SingleFamily
    Built in 1999
    5,227 Square Feet Lot
    $1,106,600 Zestimate®
    $321/sqft
    $4,623 Estimated rent

    Home value

    $1,106,600

    $1.05M - $1.16M

    $4,623/mo

    Zestimate® history
    Loading
    Loading...

    Owner options

    List your home for rent

    $4,623/mo

    Rent Zestimate®

    Find your next renter with Zillow Rental Manager. Plus, with online applications, you can quickly screen prospective tenants – for free.

    Learn more

    $4,623/mo

    Rent Zestimate®

    Refinance and save

    $6,985/mo

    Est. payment

    Refinancing to a lower rate could help reduce your monthly payments and save thousands over the life of the loan.

    See today's rates

    $6,985/mo

    Est. payment

    Explore your selling options

    Work with a Zillow partner agent

    Leverage their expertise and Zillow's premium Showcase listings to get your home seen by more buyers.

    Get started

    List with your own agent

    Get your home in front of millions of buyers by listing it on Zillow.

    Learn how to do it

    Sell it yourself

    Take full control of how buyers see your home on Zillow by listing For Sale by Owner (FSBO).

    List your home

    What's special

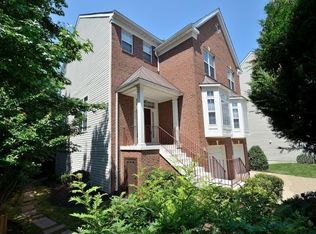
    Act FAST! Extraordinary opportunity to live in exceptional style and comfort in a highly sought-after neighborhood, only .07 miles to the Vienna Metro Station. This bright and stylish three level colonial provides fantastic open living space, high ceilings, new gleaming mahogany wood flooring, window transoms, and crown / chair rail molding. The main level offers a welcoming two story foyer, an inviting living room with gorgeous picture windows, and an open dining room with chair rail and crown molding. This home features a beautifully renovated gourmet kitchen with quartz countertops, a center island / breakfast bar, glass subway tile backsplash, stainless steel appliances, a Viking six-burner gas cook-top, a stainless-steel exhaust hood, exquisite cabinetry, and recessed lighting. The kitchen opens to a sun-filled breakfast room with access to the rear deck and the spacious family room. The sun-drenched family room has high ceilings, a gas fireplace, and a built-in TV nook. An office and a convenient powder room complete the main floor. Upstairs are four bedrooms, two full bathrooms, and a laundry room. The master suite features vaulted ceilings, two large walk-in closets, a ceiling fan, and an outstanding master bathroom with a soaking tub, a separate glass enclosed shower, a double vanity, and a private toilet area. The finished walk-out lower level provides more living space with a wonderful walk-out recreation room with access to a rear Flagstone patio, a full bathroom, a bonus room / gym, storage closets, and access to the garage. NO road in this backyard - just delightful trees! One cannot beat this location~s easy access to major commuting routes, shopping, schools, and wonderful dining options. It's a home that gives you everything you want for practical, comfortable living in style! Ideal location, just steps to Vienna / Fairfax GMU Metro. Welcome Home!

    This property is not currently displayed as for sale or rent on Zillow. This may be different from what's on other websites or public sources.
    Facts & features

    Interior

    Bedrooms & bathrooms
    • Bedrooms: 4
    • Bathrooms: 4
    • Full bathrooms: 3
    • 1/2 bathrooms: 1
    Heating
    • Forced air
    Cooling
    • Central
    Appliances
    • Included: Dishwasher, Dryer, Microwave, Refrigerator, Washer
    Features
    • Floor Plan - Open, Master Bath(s), CeilngFan(s), Kitchen - Table Space, Kitchen - Gourmet, Kitchen - Eat-In, Family Room Off Kitchen, Breakfast Area, Kitchen - Island
    • Flooring: Carpet, Hardwood
    • Has fireplace: Yes
    Interior area
    • Total interior livable area: 3,452 sqft

    Property

    Parking
    • Total spaces: 2
    • Parking features: Garage - Attached
    Accessibility
    • Accessibility features: Other
    Features
    • Exterior features: Brick
    Lot
    • Size: 5,227 Square Feet
    Details
    • Parcel number: 0484220020A

    Construction

    Type & style
    • Home type: SingleFamily
    Materials
    • brick
    • Roof: Other
    Condition
    • Year built: 1999

    Community & HOA

    HOA
    • Has HOA: Yes
    • HOA fee: $55 monthly
    Location
    • Region: Fairfax

    Financial & listing details

    • Price per square foot: $321/sqft
    • Tax assessed value: $998,860
    • Annual tax amount: $11,547

    Price history

    DateEventPrice
    6/3/2019Sold$804,300+0.9%$233/sqft
    Source: Public Record Report a problem
    4/29/2019Pending sale$797,000$231/sqft
    Source: Long & Foster Real Estate, Inc. #VAFX1055378 Report a problem
    4/26/2019Listed for sale$797,000+8%$231/sqft
    Source: Long & Foster Real Estate, Inc. #VAFX1055378 Report a problem
    2/9/2015Sold$738,100-1.6%$214/sqft
    Source: Agent Provided Report a problem
    1/16/2015Pending sale$750,000$217/sqft
    Source: Keller Williams Marketcenter 375 #FX8498132 Report a problem
    12/13/2014Price change$750,000-1.3%$217/sqft
    Source: Keller Williams Marketcenter 375 #FX8498132 Report a problem
    11/8/2014Listed for sale$760,000$220/sqft
    Source: Keller Williams Marketcenter 375 #FX8498132 Report a problem

    Public tax history

    YearProperty taxesTax assessment
    2025$11,547 +11.6%$998,860 +11.8%
    2024$10,350 +3.8%$893,410 +1.1%
    2023$9,969 +5.9%$883,410 +7.3%
    2022$9,411 $823,010 +4%
    2021-- $791,060 +4.1%
    2020$8,996 +2.7%$760,100 +2.7%
    2019$8,759 $740,110
    2018$8,759 +7.4%$740,110 +5.4%
    2017$8,155 +0.2%$702,400
    2016$8,137 -0.7%$702,400 -4.3%
    2015$8,195 +0.2%$734,340
    2014$8,177 $734,340 +10.8%
    2013-- $662,890 -0.3%
    2012-- $665,060 +5.8%
    2011-- $628,480
    2010-- $628,480 -2.1%
    2009-- $641,780 -8.7%
    2008-- $702,850 -5.3%
    2007-- $741,800 +52.5%
    2003-- $486,510 +31.5%
    2002-- $370,085
    Find assessor info on the county website

    Neighborhood: Merrifield

    Nearby schools

    GreatSchools rating
    Schools provided by the listing agent
    • Elementary: FAIRHILL
    • Middle: JACKSON
    • High: FALLS CHURCH
    • District: FAIRFAX COUNTY PUBLIC SCHOOLS

    Source: The MLS. This data may not be complete. We recommend contacting the local school district to confirm school assignments for this home.

    Get a cash offer in 3 minutes
    Find out how much your home could sell for in as little as 3 minutes with a no-obligation cash offer.
    Estimated market value
    $1,106,600
    Get a cash offer in 3 minutes
    Find out how much your home could sell for in as little as 3 minutes with a no-obligation cash offer.
    Estimated market value
    $1,106,600