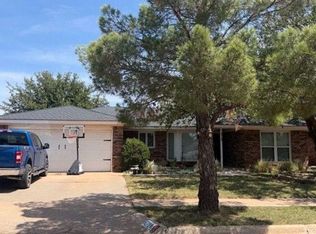
Super charming, move-in-ready gem in South Lubbock! Framed by a charming picket fence, this 3-bedroom, 2-bathroom, 2-car garage home perfectly combines modern updates with exceptional functionality. Interior Features: Updated Kitchen: Brand-new cabinets finished in on-trend Evergreen Fog, updated hardware, and newer appliances. Refreshed Living Spaces: Cozy fireplace with a hearth, paired with stylish new light fixtures and ceiling fans throughout. Modern Flooring & Paint: Warm hardwood floors flow through the main living areas, complimented by durable luxury vinyl tile in all three bedrooms and fresh paint inside and out. Exterior & Bonus Upgrades: Heavy-Duty Morgan Workshop (21'11" x 13'3"): Fully equipped with electricity—ideal for a workshop, hobby space, or home studio. RV Parking: Dedicated space for your recreational vehicle or extra parking needs. System Upgrades: Full HVAC replacement in 2022 offers year-round efficiency and total peace of mind. Don't miss your chance to tour this beautifully updated, character-filled property in person!
Pending
$158,000
9109 Canton Ave, Lubbock, TX 79423
3beds
1,280sqft
Single Family Residence, Residential
Built in 1977
7,840 Square Feet Lot
$158,100 Zestimate®
$123/sqft
$-- HOA
What's special
Stylish new light fixturesNewer appliancesCeiling fans throughoutUpdated hardwareCharming picket fenceUpdated kitchen
- 30 days
- 91
- 9
Likely to sell faster than
Zillow last checked:
Listing updated:
Listed by:
Dianna L Romans TREC #0595636 806-789-0899,
Keller Williams Realty,
Chasity Clark TREC #0738388 806-317-7832,
Keller Williams Realty
Source: LBMLS,MLS#: 202613025
Facts & features
Interior
Bedrooms & bathrooms
- Bedrooms: 3
- Bathrooms: 2
- Full bathrooms: 2
Primary bedroom
- Description: Large Closet.
- Features: Vinyl Flooring
- Area: 166.75 Square Feet
- Dimensions: 14.50 x 11.50
Bedroom 2
- Features: Vinyl Flooring
- Area: 117.18 Square Feet
- Dimensions: 12.60 x 9.30
Bedroom 3
- Features: Vinyl Flooring
- Area: 148.68 Square Feet
- Dimensions: 12.60 x 11.80
Primary bathroom
- Features: Combination Shower/Tub
Dining room
- Features: Wood Flooring
Kitchen
- Features: Pantry, Wood Paint Cabinets, Wood Flooring
- Area: 74.4 Square Feet
- Dimensions: 8.00 x 9.30
Living room
- Features: Wood Flooring
- Area: 352.64 Square Feet
- Dimensions: 15.20 x 23.20
Utility room
- Description: Right off of Kitchen
Heating
- Central, Electric
Cooling
- Central Air, Electric
Appliances
- Included: Dishwasher, Free-Standing Electric Range, Microwave
- Laundry: Electric Dryer Hookup, Other
Features
- Ceiling Fan(s), Pantry
- Flooring: Hardwood, Vinyl
- Has basement: No
- Number of fireplaces: 1
- Fireplace features: Blower Fan, Living Room, Raised Hearth, Wood Burning
Interior area
- Total structure area: 1,280
- Total interior livable area: 1,280 sqft
- Finished area above ground: 1,280
Property
Parking
- Total spaces: 2
- Parking features: Additional Parking, Attached, Garage, Garage Faces Side, RV Access/Parking
- Attached garage spaces: 2
Features
- Patio & porch: Covered, Patio, Rear Porch
- Exterior features: Awning(s), Private Yard, Storage
- Fencing: Back Yard,Fenced
Lot
- Size: 7,840 Square Feet
- Features: Back Yard, City Lot, Corner Lot, Cul-De-Sac, Front Yard
Details
- Additional structures: Shed(s), Workshop
- Parcel number: R107788
- Zoning description: Single Family
- Special conditions: Standard
- Other equipment: None
Construction
Type & style
- Home type: SingleFamily
- Architectural style: Traditional
- Property subtype: Single Family Residence, Residential
Materials
- Wood Siding
- Foundation: Pillar/Post/Pier
- Roof: Composition
Condition
- Updated/Remodeled
- New construction: No
- Year built: 1977
Utilities & green energy
- Sewer: Public Sewer
- Water: Public
- Utilities for property: Electricity Connected, Sewer Connected, Water Connected
Community & HOA
Community
- Features: Park, Street Lights
- Security: Smoke Detector(s)
HOA
- Has HOA: No
Location
- Region: Lubbock
Financial & listing details
- Price per square foot: $123/sqft
- Tax assessed value: $158,299
- Annual tax amount: $1,148
- Date on market: 9/19/2026
- Cumulative days on market: 31 days
- Listing terms: Cash,Conventional,FHA,VA Loan
- Electric utility on property: Yes
- Road surface type: Paved
Estimated market value
$158,100
$150,000 - $166,000
$1,330/mo
Price history
| Date | Event | Price |
|---|---|---|
| 9/21/2026 | Pending sale | $158,000$123/sqft |
Source:  LBMLS #202613025 Report a problem | ||
| 9/19/2026 | Listed for sale | $158,000+43.6%$123/sqft |
Source: LBMLS #202613025 Report a problem | ||
| 5/19/2026 | Sold | -- |
Source: LBMLS #202605789 Report a problem | ||
| 5/1/2026 | Pending sale | $110,000$86/sqft |
Source: LBMLS #202605789 Report a problem | ||
| 5/1/2026 | Listed for sale | $110,000+37.7%$86/sqft |
Source: LBMLS #202605789 Report a problem | ||
| 5/20/2008 | Sold | -- |
Source: Public Record Report a problem | ||
| 5/3/2008 | Price change | $79,900+1.8%$62/sqft |
Source: NCI #9952973 Report a problem | ||
| 4/29/2008 | Price change | $78,500-1.8%$61/sqft |
Source: NCI #9952973 Report a problem | ||
| 3/15/2008 | Price change | $79,900+2.4%$62/sqft |
Source: NCI #9952973 Report a problem | ||
| 2/1/2008 | Listed for sale | $78,000$61/sqft |
Source: NCI #9952973 Report a problem | ||
Public tax history
| Year | Property taxes | Tax assessment |
|---|---|---|
| 2026 | -- | $139,955 +10% |
| 2025 | $1,148 -18.1% | $127,232 |
| 2024 | $1,402 +4.3% | $127,232 +4.3% |
| 2023 | $1,344 -25.7% | $122,026 +10% |
| 2022 | $1,809 -2.8% | $110,933 +10% |
| 2021 | $1,861 +11.1% | $100,848 +6.4% |
| 2020 | $1,676 +10.2% | $94,769 +13.7% |
| 2019 | $1,521 +2.5% | $83,345 |
| 2018 | $1,484 | $83,345 +4.5% |
| 2017 | $1,484 +3% | $79,738 +3.8% |
| 2016 | $1,441 | $76,783 +10% |
| 2015 | $1,441 | $69,803 -4.5% |
| 2014 | $1,441 | $73,118 |
| 2013 | -- | $73,118 |
| 2012 | -- | $73,118 |
| 2011 | -- | $73,118 +4.7% |
| 2010 | -- | $69,803 -5.1% |
| 2009 | -- | $73,591 +2% |
| 2008 | -- | $72,170 +6.5% |
| 2007 | -- | $67,767 |
| 2006 | -- | $67,767 +9.8% |
| 2005 | -- | $61,727 +10% |
| 2004 | -- | $56,115 +10% |
| 2003 | -- | $51,014 -1% |
| 2002 | $956 +13.1% | $51,536 +17.5% |
| 2001 | $845 +0.8% | $43,866 |
| 2000 | $838 | $43,866 |
Find assessor info on the county website
Monthly payment
Est. payment
Payment breakdown
Explore the cost of this home by adjusting the details. Changes won't be saved.Climate risks
Neighborhood: University Pines
Nearby schools
Schools provided by the listing agent
- Elementary: Waters
- Middle: Evans
- High: Monterey
Source: LBMLS. This data may not be complete. We recommend contacting the local school district to confirm school assignments for this home.
Similar homes
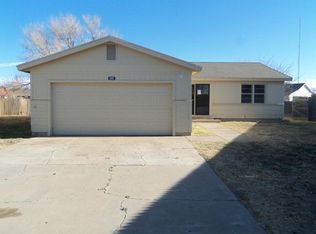
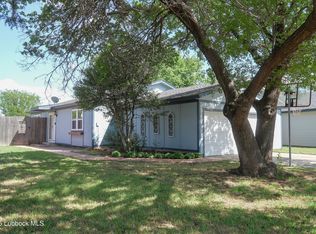
- $165,0003 bd2 ba1.2k sqft8205 Fremont Ave, Lubbock, TX 79423For Sale
 MLS ID #202611085, Andy Gerron, Exit Realty of Lubbock. LBMLS
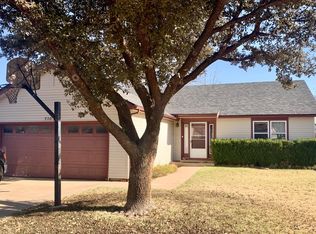
- $147,0003 bd2 ba1.7k sqft6807 Detroit Ave, Lubbock, TX 79413For Sale
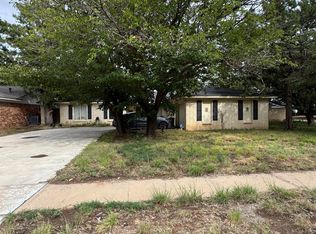 MLS ID #202613597, Stephanie Grantham, Our Texas Real Estate Group. LBMLS
- $--3 bd2 ba1.7k sqft5718 92nd St, Lubbock, TX 79424Auction
 Auction.com 2
- $105,0003 bd2 ba1.2k sqft9125 Belton Dr, Lubbock, TX 79423For Sale
 MLS ID #202613205, Michael Norsworthy, eXp Realty LLC. LBMLS
