Beautiful lakefront brick 3 bedroom plus bonus room home in Camden Farms. This home has been beautifully cared for and features a large eat-in kitchen with vaulted ceilings, Luxury vinyl plank flooring, white cabinets, and a convenient pass through or breakfast bar. The great room also has vaulted ceilings, and the same LVT flooring. The bedrooms are a split design with the owners suite on the right and two bedrooms plus 2nd full bathroom on the left. The owner's suite has a walk-in closet, and a private bathroom. Upstairs is a large bonus room that could be used as a fourth bedroom. The backyard has a large patio, stockade fence, oversized yard barn, all overlooking a small lake. The garage is a roomy 2 car and has been freshly painted. This home is truly move in ready.
Closed
$239,250
9109 Cayes Dr, Evansville, IN 47725
3beds
1,578sqft
Single Family Residence
Built in 1999
7,405 Square Feet Lot
$261,500 Zestimate®
$--/sqft
$1,930 Estimated rent
Home value
$261,500
$248,000 - $275,000
$1,930/mo
Zestimate® history
Owner options
List your home for rent
$1,930/mo
Rent Zestimate®
Find your next renter with Zillow Rental Manager. Plus, with online applications, you can quickly screen prospective tenants – for free.
$1,930/mo
Rent Zestimate®
Refinance and save
$1,516/mo
Est. payment
Refinancing to a lower rate could help reduce your monthly payments and save thousands over the life of the loan.
$1,516/mo
Est. payment
Explore your selling options
Work with a Zillow partner agent
Leverage their expertise and Zillow's premium Showcase listings to get your home seen by more buyers.
Get startedList with your own agent
Get your home in front of millions of buyers by listing it on Zillow.
Learn how to do itSell it yourself
Take full control of how buyers see your home on Zillow by listing For Sale by Owner (FSBO).
List your homeWhat's special
Walk-in closetLarge eat-in kitchenBonus room homeLarge patioOversized yard barnLarge bonus roomWhite cabinets
Zillow last checked:
Listing updated:
Listed by:
James M Keck Cell:812-483-4894,
Berkshire Hathaway HomeServices Indiana Realty
Bought with:
Johnna M Hancock-Blake, RB14039221
Berkshire Hathaway HomeServices Indiana Realty
Source: IRMLS,MLS#: 202338881
Facts & features
Interior
Bedrooms & bathrooms
- Bedrooms: 3
- Bathrooms: 2
- Full bathrooms: 2
- Main level bedrooms: 3
Bedroom 1
- Level: Main
Bedroom 2
- Level: Main
Kitchen
- Level: Main
- Area: 156
- Dimensions: 13 x 12
Living room
- Level: Main
- Area: 320
- Dimensions: 20 x 16
Heating
- Natural Gas, Forced Air
Cooling
- Central Air
Appliances
- Included: Dishwasher, Microwave, Refrigerator, Washer, Dryer-Electric, Electric Range, Gas Water Heater
- Laundry: Main Level
Features
- 1st Bdrm En Suite, Breakfast Bar, Ceiling-9+, Cathedral Ceiling(s), Walk-In Closet(s), Laminate Counters, Eat-in Kitchen, Entrance Foyer, Tub/Shower Combination, Main Level Bedroom Suite
- Flooring: Carpet
- Windows: Window Treatments
- Has basement: No
- Has fireplace: No
Interior area
- Total structure area: 1,578
- Total interior livable area: 1,578 sqft
- Finished area above ground: 1,578
- Finished area below ground: 0
Property
Parking
- Total spaces: 2
- Parking features: Attached, Garage Door Opener, Concrete
- Attached garage spaces: 2
- Has uncovered spaces: Yes
Features
- Levels: One and One Half
- Stories: 1.5
- Patio & porch: Patio
- Exterior features: Basketball Goal
- Fencing: Wood
- Has view: Yes
- On waterfront: Yes
- Waterfront features: Waterfront, Lake Front, Non Ski Lake, Lake
- Body of water: Other
- Frontage length: Water Frontage(0)
Lot
- Size: 7,405 Square Feet
- Dimensions: 62 x 120
- Features: City/Town/Suburb
Details
- Parcel number: 820427002721.030019
Construction
Type & style
- Home type: SingleFamily
- Property subtype: Single Family Residence
Materials
- Brick, Vinyl Siding
- Foundation: Slab
- Roof: Asphalt,Shingle
Condition
- New construction: No
- Year built: 1999
Utilities & green energy
- Sewer: City
- Water: City
Community & HOA
Community
- Security: Smoke Detector(s)
- Subdivision: Camden Farms
Location
- Region: Evansville
Financial & listing details
- Tax assessed value: $224,200
- Annual tax amount: $1,483
- Date on market: 1/3/2024
- Listing terms: Cash,Conventional,FHA,VA Loan
Price history
| Date | Event | Price |
|---|---|---|
| 12/29/2023 | Sold | $239,250-3.5% |
Source:  IRMLS #202338881 Report a problem IRMLS #202338881 Report a problem | ||
| 11/27/2023 | Pending sale | $247,900 |
Source: IRMLS #202338881 Report a problem | ||
| 11/13/2023 | Price change | $247,900-2.6% |
Source: IRMLS #202338881 Report a problem | ||
| 10/23/2023 | Listed for sale | $254,500 |
Source: IRMLS #202338881 Report a problem | ||
Public tax history
| Year | Property taxes | Tax assessment |
|---|---|---|
| 2025 | $4,769 +181.1% | $224,200 +1.4% |
| 2024 | $1,696 +14.4% | $221,100 +22.9% |
| 2023 | $1,483 +30% | $179,900 +15.2% |
| 2022 | $1,141 +4% | $156,100 +23% |
| 2021 | $1,097 +13.6% | $126,900 |
| 2020 | $966 -2.9% | $126,900 +8% |
| 2019 | $996 -0.8% | $117,500 -2.1% |
| 2018 | $1,004 +11% | $120,000 -0.6% |
| 2017 | $904 | $120,700 +5.1% |
| 2016 | $904 -1.1% | $114,800 -0.8% |
| 2014 | $915 +0.1% | $115,700 +7.4% |
| 2013 | $913 +7% | $107,700 -2.7% |
| 2012 | $854 +22.5% | $110,700 -0.4% |
| 2011 | $697 -37.8% | $111,100 -28.7% |
| 2010 | $1,120 +23.7% | $155,900 +5.5% |
| 2009 | $906 | $147,800 +6.8% |
| 2008 | -- | $138,400 -1.2% |
| 2007 | -- | $140,100 |
| 2006 | -- | -- |
| 2003 | -- | $66,100 |
| 2001 | -- | $66,100 |
Find assessor info on the county website
Neighborhood: 47725
Nearby homes
- $261,0003 bd2 ba1.6k sqft9101 Cayes Dr, Evansville, IN 47725Off Market
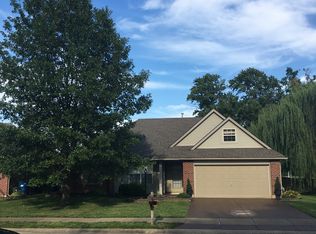
- $263,3003 bd2 ba1.3k sqft9119 Cayes Dr, Evansville, IN 47725Off Market
- $237,8003 bd2 ba1.3k sqft9129 Cayes Dr, Evansville, IN 47725Off Market
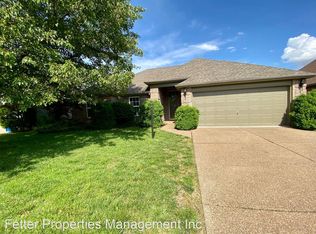
- $220,0003 bd2 ba1.6k sqft2831 Marcel Ct, Evansville, IN 47725Sold
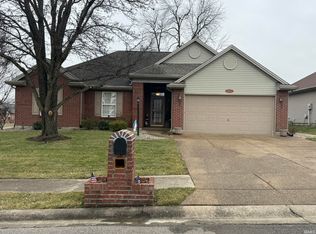
- $286,5003 bd2 ba1.6k sqft2900 Beaumont Dr, Evansville, IN 47725Off Market
- $253,1003 bd2 ba1.4k sqft2910 Beaumont Dr, Evansville, IN 47725Off Market
- $273,3004 bd2 ba1.8k sqft2832 Marcel Ct, Evansville, IN 47725Off Market
- $249,6003 bd2 ba1.3k sqft9139 Cayes Dr, Evansville, IN 47725Off Market
Nearby schools
GreatSchools rating
- 8/10McCutchanville Elementary SchoolGrades: PK-6Distance: 0.9 mi
- 5/10North Junior High SchoolGrades: 7-8Distance: 4.4 mi
- 8/10North High SchoolGrades: 9-12Distance: 4.3 mi
Schools provided by the listing agent
- Elementary: McCutchanville
- Middle: North
- High: North
- District: Evansville-Vanderburgh School Corp.
Source: IRMLS. This data may not be complete. We recommend contacting the local school district to confirm school assignments for this home.


Get pre-qualified for a loan
At Zillow Home Loans, we can pre-qualify you in as little as 5 minutes with no impact to your credit score.An equal housing lender. NMLS #10287.
Sell for more on Zillow
Get a Zillow Showcase℠ listing at no additional cost and you could sell for .
$261,500
2% more
+$5,230
With Zillow Showcase(estimated)
$266,730
- Indiana
- Vanderburgh County
- Evansville
- 47725
- 9109 Cayes Dr
Nearby cities
Nearby neighborhoods
Nearby zip codes
Other Evansville Topics
