Welcome to this beautifully updated 3-bedroom, 2-bath home in the highly sought-after community of Providence Village! Built in 2013 and offering approximately 1,660 square feet, this home combines modern upgrades with an inviting layout designed for everyday living.
The kitchen has been thoughtfully refreshed with brand new quartz countertops, a stunning center island, and all new stainless steel appliances including the refrigerator, dishwasher, microwave, and electric range. The open-concept design flows seamlessly into the living room and features bar-top seating along with a spacious eat-in kitchen area, making it perfect for entertaining and gatherings.
Enjoy relaxing mornings on the covered front porch and take advantage of the incredible neighborhood amenities that make Providence Village so desirable. Residents enjoy access to pools, playgrounds, a clubhouse, skate park, beach volleyball courts, tennis and pickleball courts, basketball courts, scenic lakes, walking areas, and a community dock.
This move-in ready home offers the perfect blend of comfort, style, and resort-style community living!
Under contract
Price cut: $15K (8/19)
$245,000
9109 Cranston Ct, Aubrey, TX 76227
3beds
1,660sqft
Single Family Residence
Built in 2013
6,534 Square Feet Lot
$242,000 Zestimate®
$148/sqft
$73/mo HOA
What's special
- 99 days
- 761
- 90
Zillow last checked:
Listing updated:
Listed by:
Joshua Nogowski 0676720 844-874-2661,
TAH Texas Services 844-874-2661
Source: NTREIS,MLS#: 21284042
Facts & features
Interior
Bedrooms & bathrooms
- Bedrooms: 3
- Bathrooms: 2
- Full bathrooms: 2
Primary bedroom
- Features: Dual Sinks, Garden Tub/Roman Tub, Walk-In Closet(s)
- Level: First
- Dimensions: 15 x 13
Bedroom
- Features: Split Bedrooms
- Level: First
- Dimensions: 12 x 10
Bedroom
- Features: Split Bedrooms, Walk-In Closet(s)
- Level: First
- Dimensions: 12 x 11
Kitchen
- Features: Breakfast Bar, Built-in Features, Eat-in Kitchen, Solid Surface Counters
- Level: First
- Dimensions: 13 x 13
Living room
- Level: First
- Dimensions: 21 x 18
Utility room
- Features: Utility Room
- Level: First
- Dimensions: 9 x 8
Heating
- Central, Electric
Cooling
- Central Air, Electric
Appliances
- Included: Dishwasher, Electric Range, Disposal, Microwave, Refrigerator
- Laundry: Washer Hookup, Electric Dryer Hookup
Features
- Eat-in Kitchen, Kitchen Island, Open Floorplan, Cable TV
- Flooring: Carpet, Laminate, Tile
- Windows: Window Coverings
- Has basement: No
- Has fireplace: No
Interior area
- Total interior livable area: 1,660 sqft
Video & virtual tour
Property
Parking
- Total spaces: 2
- Parking features: Concrete, Door-Multi, Driveway, Epoxy Flooring, Garage, Garage Door Opener
- Attached garage spaces: 2
Features
- Levels: One
- Stories: 1
- Patio & porch: Front Porch, Covered
- Exterior features: Lighting
- Pool features: None, Community
- Fencing: Vinyl
Lot
- Size: 6,534 Square Feet
- Features: Back Yard, Interior Lot, Lawn, Landscaped, Subdivision, Sprinkler System
Details
- Parcel number: R580777
Construction
Type & style
- Home type: SingleFamily
- Architectural style: Craftsman,Detached
- Property subtype: Single Family Residence
Materials
- Fiber Cement
- Foundation: Slab
- Roof: Composition
Condition
- Resale
- Year built: 2013
Utilities & green energy
- Sewer: Public Sewer
- Water: Public
- Utilities for property: Electricity Connected, Sewer Available, Water Available, Cable Available
Community & HOA
Community
- Features: Clubhouse, Dock, Lake, Playground, Park, Pickleball, Pool, Tennis Court(s), Trails/Paths
- Security: Smoke Detector(s)
- Subdivision: Seaside Village At Providence
HOA
- Has HOA: Yes
- Services included: All Facilities, Association Management, Maintenance Grounds
- HOA fee: $436 semi-annually
- HOA name: Providence Village Hoa
- HOA phone: 940-440-2200
Location
- Region: Aubrey
Financial & listing details
- Price per square foot: $148/sqft
- Tax assessed value: $284,000
- Annual tax amount: $5,355
- Date on market: 6/3/2026
- Cumulative days on market: 101 days
- Listing terms: Cash,Conventional,FHA,VA Loan
Estimated market value
$242,000
$230,000 - $254,000
$2,060/mo
Price history
| Date | Event | Price |
|---|---|---|
| 9/8/2026 | Contingent | $245,000$148/sqft |
Source: NTREIS #21284042 Report a problem | ||
| 8/19/2026 | Price change | $245,000-5.8%$148/sqft |
Source: NTREIS #21284042 Report a problem | ||
| 7/31/2026 | Price change | $260,000-5.5%$157/sqft |
Source: NTREIS #21284042 Report a problem | ||
| 7/16/2026 | Price change | $275,000-3.1%$166/sqft |
Source: NTREIS #21284042 Report a problem | ||
| 6/16/2026 | Price change | $283,900-3.4%$171/sqft |
Source: NTREIS #21284042 Report a problem | ||
| 6/3/2026 | Listed for sale | $293,900+36.7%$177/sqft |
Source: NTREIS #21284042 Report a problem | ||
| 2/6/2022 | Listing removed | -- |
Source: Zillow Rental Network Premium Report a problem | ||
| 2/1/2022 | Price change | $1,845-7.5%$1/sqft |
Source: Zillow Rental Network Premium Report a problem | ||
| 1/22/2022 | Price change | $1,995-4.8%$1/sqft |
Source: Zillow Rental Network Premium Report a problem | ||
| 1/13/2022 | Price change | $2,095-10.7%$1/sqft |
Source: Zillow Rental Network Premium Report a problem | ||
| 12/23/2021 | Listed for rent | $2,345+30.6%$1/sqft |
Source: Zillow Rental Network Premium Report a problem | ||
| 12/2/2020 | Listing removed | $1,795$1/sqft |
Source: Pathlight Property Management Report a problem | ||
| 9/23/2020 | Listed for rent | $1,795+17.7%$1/sqft |
Source: Pathlight Property Management Report a problem | ||
| 11/15/2019 | Listing removed | $1,525-6.2%$1/sqft |
Source: Max Nest Group Report a problem | ||
| 11/5/2019 | Price change | $1,625-3%$1/sqft |
Source: Max Nest Group Report a problem | ||
| 10/23/2019 | Price change | $1,675-4%$1/sqft |
Source: Max Nest Group Report a problem | ||
| 10/14/2019 | Listed for rent | $1,745$1/sqft |
Source: Max Nest Group Report a problem | ||
| 7/12/2019 | Listing removed | $1,745$1/sqft |
Source: Max Nest Group Report a problem | ||
| 5/15/2019 | Listed for rent | $1,745$1/sqft |
Source: Max Nest Group Report a problem | ||
| 5/3/2017 | Listing removed | $215,000$130/sqft |
Source: Ebby Halliday, REALTORS #13519227 Report a problem | ||
| 5/3/2017 | Listed for sale | $215,000$130/sqft |
Source: Ebby Halliday, REALTORS #13519227 Report a problem | ||
| 4/26/2017 | Sold | -- |
Source: Agent Provided Report a problem | ||
| 4/7/2017 | Pending sale | $215,000$130/sqft |
Source: Ebby Halliday, REALTORS #13519227 Report a problem | ||
| 4/6/2017 | Price change | $215,000+7.6%$130/sqft |
Source: Ebby Halliday, REALTORS #13519227 Report a problem | ||
| 1/19/2017 | Pending sale | $199,900$120/sqft |
Source: Ebby Halliday, REALTORS #13519227 Report a problem | ||
| 1/13/2017 | Listed for sale | $199,900$120/sqft |
Source: Ebby Halliday, REALTORS #13519227 Report a problem | ||
Public tax history
| Year | Property taxes | Tax assessment |
|---|---|---|
| 2025 | $5,355 -14% | $284,000 -12.3% |
| 2024 | $6,229 -4.6% | $324,000 -2.7% |
| 2023 | $6,530 +0.2% | $333,000 +15.6% |
| 2022 | $6,518 +17.3% | $288,083 +22.6% |
| 2021 | $5,554 +0.8% | $234,909 +6.8% |
| 2020 | $5,513 -3% | $220,000 -0.1% |
| 2019 | $5,683 +2.6% | $220,188 +4% |
| 2018 | $5,538 +17.1% | $211,736 +6.5% |
| 2017 | $4,728 | $198,887 +10% |
| 2016 | $4,728 +12.9% | $180,734 +7.2% |
| 2015 | $4,188 | $168,535 +12% |
| 2014 | $4,188 | $150,531 |
Find assessor info on the county website
Monthly payment
Est. payment
Payment breakdown
Explore the cost of this home by adjusting the details. Changes won't be saved.Climate risks
Neighborhood: Providence Village
Nearby schools
Schools provided by the listing agent
- Elementary: James A Monaco
- Middle: Evalois Owens
- High: Aubrey
- District: Aubrey ISD
Source: NTREIS. This data may not be complete. We recommend contacting the local school district to confirm school assignments for this home.


Similar homes
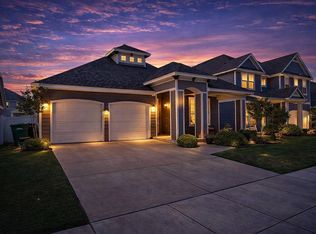
- $280,0003 bd2 ba1.5k sqft10330 Quail Pointe Rd, Aubrey, TX 76227For Sale
 MLS ID #21323987, Mindi Bone. NTREIS
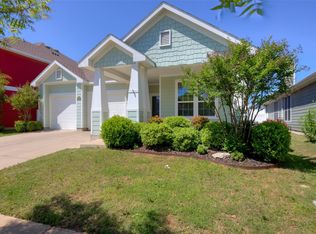
 - $244,9003 bd2 ba1.4k sqft516 Cheyenne Dr, Aubrey, TX 76227For Sale
 MLS ID #21357700, Jonathan Layton. NTREIS
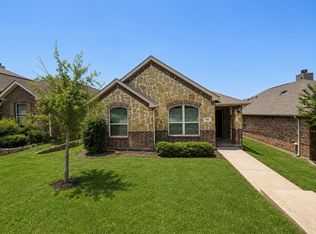
 - $299,7753 bd2 ba1.7k sqft10318 Thunderwood Dr, Aubrey, TX 76227For Sale
 MLS ID #21378127, Brian Mattingly. NTREIS
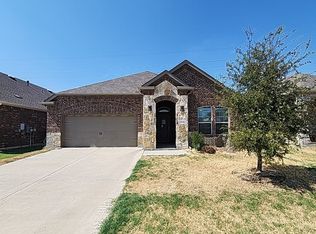
 - $275,0003 bd2 ba1.6k sqft1728 Mercer Way, Aubrey, TX 76227For Sale
 MLS ID #21327285, Brownie Stonecipher. NTREIS
