Skip main navigation
Sold
  • Price Unknown

    9109 Eagle Dr, Providence Village, TX 76227

    3beds
    1,217sqft
    Single Family Residence
    Built in 2011
    4,399 Square Feet Lot
    $265,300 Zestimate®
    $--/sqft
    $1,784 Estimated rent

    Home value

    $265,300

    $252,000 - $279,000

    $1,784/mo

    Zestimate® history
    Loading
    Loading...

    Owner options

    List your home for rent

    $1,784/mo

    Rent Zestimate®

    Find your next renter with Zillow Rental Manager. Plus, with online applications, you can quickly screen prospective tenants – for free.

    Learn more

    $1,784/mo

    Rent Zestimate®

    Refinance and save

    $436/mo

    Est. payment

    Refinancing to a lower rate could help reduce your monthly payments and save thousands over the life of the loan.

    See today's rates

    $436/mo

    Est. payment

    Explore your selling options

    Work with a Zillow partner agent

    Leverage their expertise and Zillow's premium Showcase listings to get your home seen by more buyers.

    Get started

    List with your own agent

    Get your home in front of millions of buyers by listing it on Zillow.

    Learn how to do it

    Sell it yourself

    Take full control of how buyers see your home on Zillow by listing For Sale by Owner (FSBO).

    List your home

    What's special

    Aluminum pergolaSpray tex exterior paintWhite marble backsplashQuartz countersEz access shoppingCovered patiosFully sprinklered
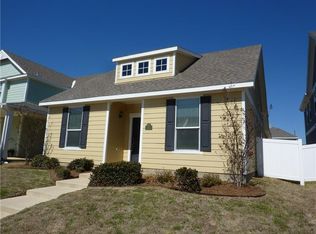
    Welcome home to your resort-style community! This move-in ready gem is designed for convenience: EZ access shopping, dining, & commuting. Discover stunning wood-look tile floors everywhere except bedrooms, creating a warm and inviting atmosphere that's easy to maintain. Covered patios provide a tranquil space for relaxation, while the extended patio with aluminum pergola offers ideal setting for outdoor entertaining. Upgrades abound, including a 2022 upgraded HVAC & a built-in beverage fridge. All bedrooms boasts spacious walk-in closets, ensuring ample storage. Fully sprinklered, spray tex exterior paint, & maintenance free vinyl fence, spend less time on maintenance & more time enjoying the amenities. Inside, updated paint choices harmonize with white marble backsplash, & quartz counters, showcasing a modern aesthetic.

    Zillow last checked:

    Listing updated:

    Listed by:

    William Reynolds 0673611 (972)874-1905,

    Keller Williams Realty-FM 972-874-1905,

    Stacey Reynolds 0522994 817-501-5882,

    Keller Williams Realty-FM

    Bought with:

    Carlos Vallejo

    TruHome Real Estate

    Source: NTREIS,MLS#: 20366123

    Facts & features

    Interior

    Bedrooms & bathrooms
    • Bedrooms: 3
    • Bathrooms: 2
    • Full bathrooms: 2
    Primary bedroom
    • Features: Built-in Features
    • Level: First
    • Dimensions: 14 x 13
    Bedroom
    • Level: First
    • Dimensions: 10 x 10
    Bedroom
    • Level: First
    • Dimensions: 11 x 12
    Primary bathroom
    • Level: First
    • Dimensions: 5 x 9
    Bathroom
    • Level: First
    • Dimensions: 5 x 9
    Kitchen
    • Level: First
    • Dimensions: 12 x 12
    Living room
    • Level: First
    • Dimensions: 16 x 11
    Heating
    • Central, Natural Gas
    Cooling
    • Central Air, Ceiling Fan(s), Electric
    Appliances
    • Included: Some Gas Appliances, Dishwasher, Gas Cooktop, Disposal, Plumbed For Gas
    • Laundry: Washer Hookup, Electric Dryer Hookup, Laundry in Utility Room
    Features
    • Eat-in Kitchen, High Speed Internet, Pantry, Walk-In Closet(s)
    • Flooring: Carpet, Tile
    • Has basement: No
    • Has fireplace: No
    Interior area
    • Total interior livable area: 1,217 sqft

    Property

    Parking
    • Total spaces: 2
    • Parking features: Door-Single, Garage, Garage Door Opener, Garage Faces Rear
    • Attached garage spaces: 2
    Features
    • Levels: One
    • Stories: 1
    • Patio & porch: Awning(s), Covered
    • Exterior features: Awning(s)
    • Pool features: None
    • Fencing: Back Yard,Vinyl
    Lot
    • Size: 4,399 Square Feet
    • Features: Interior Lot, Landscaped, Sprinkler System
    • Residential vegetation: Cleared, Grassed
    Details
    • Parcel number: R299341

    Construction

    Type & style
    • Home type: SingleFamily
    • Architectural style: Early American,Detached
    • Property subtype: Single Family Residence
    Materials
    • Foundation: Slab
    • Roof: Composition,Shingle
    Condition
    • Year built: 2011

    Utilities & green energy

    • Sewer: Public Sewer
    • Water: Public
    • Utilities for property: Cable Available, Natural Gas Available, Sewer Available, Separate Meters, Underground Utilities, Water Available

    Community & HOA

    Community
    • Features: Curbs, Sidewalks
    • Security: Security System, Smoke Detector(s)
    • Subdivision: Eagle Village At Providence Ph
    HOA
    • Has HOA: Yes
    • Services included: All Facilities
    • HOA fee: $436 semi-annually
    • HOA name: Providence Village
    • HOA phone: 940-440-2200
    Location
    • Region: Providence Village

    Financial & listing details

    • Tax assessed value: $282,058
    • Annual tax amount: $5,483
    • Date on market: 6/29/2023
    • Cumulative days on market: 26 days
    • Listing terms: Cash,Conventional,FHA,VA Loan
    • Exclusions: Samsung Refrigerator, washer & dryer.

    Price history

    DateEventPrice
    8/15/2023Sold--
    Source: NTREIS #20366123 Report a problem
    8/1/2023Pending sale$299,900$246/sqft
    Source: NTREIS #20366123 Report a problem
    7/25/2023Contingent$299,900$246/sqft
    Source: NTREIS #20366123 Report a problem
    7/20/2023Price change$299,900-4.6%$246/sqft
    Source: NTREIS #20366123 Report a problem
    7/19/2023Price change$314,500-0.2%$258/sqft
    Source: NTREIS #20366123 Report a problem
    6/29/2023Listed for sale$315,000+53.7%$259/sqft
    Source: NTREIS #20366123 Report a problem
    6/28/2021Sold--
    Source: Agent Provided Report a problem
    4/22/2019Sold--
    Source: Agent Provided Report a problem
    3/23/2019Pending sale$205,000$168/sqft
    Source: Eddie White Realty #14029690 Report a problem
    2/25/2019Listed for sale$205,000$168/sqft
    Source: Eddie White Realty #14029690 Report a problem

    Public tax history

    YearProperty taxesTax assessment
    2025$3,547 -33.1%$282,058 +2.2%
    2024$5,305 -10.2%$275,968 -8.4%
    2023$5,911 +7.8%$301,428 +24.4%
    2022$5,483 +24.6%$242,347 +33.6%
    2021$4,400 -5.3%$181,404 -2.2%
    2020$4,648 -1.6%$185,485 +1.3%
    2019$4,724 +6.3%$183,020 +7.7%
    2018$4,442 +34%$169,862 +13.5%
    2017$3,315 $149,699 +6.1%
    2016$3,315 +1.6%$141,121 +8.6%
    2015$3,262 $129,937 +3.6%
    2014$3,262 $125,401 +9.2%
    2013$3,262 $114,786 -1.8%
    2012-- $116,850 +671.3%
    2011-- $15,150 +4.2%
    2010-- $14,544 -4%
    2009-- $15,150 -28.6%
    2007-- $21,210
    Find assessor info on the county website

    Neighborhood: Providence Village

    Nearby schools

    GreatSchools rating
    Schools provided by the listing agent
    • Elementary: James A Monaco
    • Middle: Aubrey
    • High: Aubrey
    • District: Aubrey ISD

    Source: NTREIS. This data may not be complete. We recommend contacting the local school district to confirm school assignments for this home.

    Get a cash offer in 3 minutes
    Find out how much your home could sell for in as little as 3 minutes with a no-obligation cash offer.
    Estimated market value
    $265,300
    Get a cash offer in 3 minutes
    Find out how much your home could sell for in as little as 3 minutes with a no-obligation cash offer.
    Estimated market value
    $265,300