A two-story colonial with room to spread out, a full basement, and quiet cul-de-sac living near Cheltenham! You'll find plenty of space to grow into with this 4-bedroom, 3.5-bathroom colonial, set on a peaceful street just off Cheltenham Avenue. The home is currently vacant and well-maintained, giving you a blank canvas to make it your own with some personal touches and updates along the way. Inside, you'll love how the layout separates everyday living from more formal spaces. A cozy family room and a distinct living room give you options depending on the occasion. A dedicated den or study offers a quiet spot for work or reading. The kitchen is generously sized, with a breakfast room set apart from the formal dining area. Upstairs, the primary bedroom includes its own private bathroom, while the other 3 bedrooms share access to the home's other full baths. A separate laundry room keeps chores contained. The full basement adds even more potential if you're planning a rec room, storage, or future finished living space. You're close to Dangerfield Road and Woodyard Road, putting you minutes from Woodyard Crossing Shopping Center, Walmart, Chick-fil-A, and other everyday conveniences, with Branch Ave and Route 5 offering easy access for commuting throughout the area. If you've been looking for space, flexibility, and a project worth investing in, this one's worth a visit, schedule your showing today!
Coming soon 09/19
$475,000
9109 Helmsley Dr, Clinton, MD 20735
4beds
3,100sqft
Single Family Residence
Built in 1998
0.26 Acres Lot
$522,900 Zestimate®
$153/sqft
$-- HOA
What's special
- 3 days
- 91
- 15
Zillow last checked:
Listing updated:
Listed by:
Chris Craddock 703-688-2635,
EXP Realty, LLC 8333357433,
Listing Team: The Redux Group, Co-Listing Agent: Terence A Coles 301-479-5598,
EXP Realty, LLC
Source: Bright MLS,MLS#: MDPG2219178
Facts & features
Interior
Bedrooms & bathrooms
- Bedrooms: 4
- Bathrooms: 4
- Full bathrooms: 3
- 1/2 bathrooms: 1
- Main level bathrooms: 1
Basement
- Area: 1000
Heating
- Heat Pump, Natural Gas
Cooling
- Central Air
Appliances
- Included: Dishwasher, Disposal, Oven/Range - Electric, Refrigerator, Cooktop, Gas Water Heater
Features
- Breakfast Area, Primary Bath(s)
- Flooring: Wood
- Doors: Sliding Glass
- Basement: Full,Sump Pump
- Has fireplace: No
Interior area
- Total structure area: 3,100
- Total interior livable area: 3,100 sqft
- Finished area above ground: 2,100
- Finished area below ground: 1,000
Property
Parking
- Total spaces: 2
- Parking features: Garage Faces Front, Attached, Off Street
- Attached garage spaces: 2
Accessibility
- Accessibility features: None
Features
- Levels: Three
- Stories: 3
- Pool features: None
- Fencing: Back Yard
Lot
- Size: 0.26 Acres
- Features: Cul-De-Sac, Wooded
Details
- Additional structures: Above Grade, Below Grade
- Parcel number: 17090915199
- Zoning: RR
- Special conditions: Standard
Construction
Type & style
- Home type: SingleFamily
- Architectural style: Colonial
- Property subtype: Single Family Residence
Materials
- Frame
- Foundation: Permanent
- Roof: Fiberglass
Condition
- New construction: No
- Year built: 1998
Details
- Builder model: WATERFORD
- Builder name: BUILT RITE HOMES
Utilities & green energy
- Sewer: Public Sewer
- Water: Public
Community & HOA
Community
- Subdivision: Cheltenham Knolls
HOA
- Has HOA: No
Location
- Region: Clinton
Financial & listing details
- Price per square foot: $153/sqft
- Tax assessed value: $453,233
- Annual tax amount: $6,593
- Date on market: 9/19/2026
- Listing agreement: Exclusive Right To Sell
- Ownership: Fee Simple
Estimated market value
$522,900
$492,000 - $554,000
$3,626/mo
Price history
| Date | Event | Price |
|---|---|---|
| 7/1/1998 | Sold | $175,490$57/sqft |
Source: Public Record Report a problem | ||
Public tax history
| Year | Property taxes | Tax assessment |
|---|---|---|
| 2025 | $6,993 +52.7% | $443,700 +7.7% |
| 2024 | $4,580 +8.4% | $411,833 +8.4% |
| 2023 | $4,225 +9.2% | $379,967 +9.2% |
| 2022 | $3,871 +4.4% | $348,100 +4.4% |
| 2021 | $3,709 +4.6% | $333,567 +4.6% |
| 2020 | $3,548 -21.1% | $319,033 +5.4% |
| 2019 | $4,496 | $302,567 |
| 2018 | $4,496 +0.6% | $302,567 +0.6% |
| 2017 | $4,467 -8.6% | $300,633 +0.6% |
| 2016 | $4,890 | $298,700 +0.9% |
| 2015 | $4,890 | $295,900 +1% |
| 2014 | $4,890 | $293,100 +1% |
| 2013 | -- | $290,300 |
| 2012 | -- | $290,300 |
| 2011 | -- | $290,300 -31.6% |
| 2010 | -- | $424,570 +12.1% |
| 2009 | -- | $378,816 +13.7% |
| 2008 | -- | $333,063 +15.9% |
| 2007 | -- | $287,310 +13.2% |
| 2006 | -- | $253,886 +15.2% |
| 2005 | -- | $220,463 +17.9% |
| 2004 | -- | $187,040 |
| 2003 | -- | $187,040 +2.2% |
| 2002 | -- | $183,052 +4.6% |
| 2001 | -- | $175,080 |
Find assessor info on the county website
Monthly payment
Est. payment
Payment breakdown
Explore the cost of this home by adjusting the details. Changes won't be saved.Climate risks
Neighborhood: 20735
Nearby schools
Schools provided by the listing agent
- District: Prince George's County Public Schools
Source: Bright MLS. This data may not be complete. We recommend contacting the local school district to confirm school assignments for this home.
Similar homes
- $495,0003 bd4 ba3.4k sqft9106 Helmsley Dr, Clinton, MD 20735For Sale

 MLS ID #MDPG2214380, Chris Craddock, EXP Realty, LLC. Bright MLS
 - $459,9004 bd3 ba2.4k sqft12305 Birchview Dr, Clinton, MD 20735For Sale
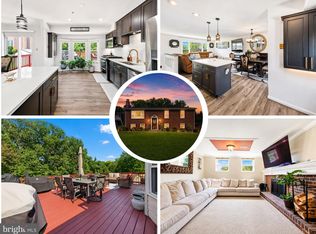 MLS ID #MDPG2219392, Tiyawna Duncan, Pearson Smith Realty, LLC. Bright MLS
 - $489,9994 bd4 ba2.5k sqft7108 E Clinton St, Clinton, MD 20735For Sale
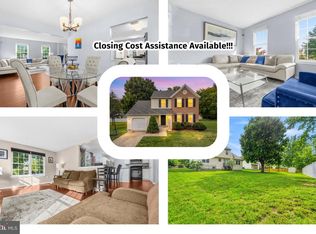 MLS ID #MDPG2215510, Hazel Shakur, Redfin Corp. Bright MLS
 - $499,7775 bd4 ba1.9k sqft9200 Fox Park Rd, Clinton, MD 20735For Sale
 MLS ID #MDPG2218474, Liam Coonahan, Real of Pennsylvania. Bright MLS
 - $323,1675 bd2 ba2k sqft8600 Dangerfield Pl, Clinton, MD 20735For SaleMLS ID #MDPG2219492, Phil Bolin, RE/MAX Allegiance. Bright MLS
- $429,0004 bd3 ba2.2k sqft6705 Crafton Ln, Clinton, MD 20735For SaleMLS ID #MDPG2219188, Sharon L. Brown, Expect Results Realty. Bright MLS
- $565,9004 bd4 ba2.5k sqft10103 Goldfinch Ct, Clinton, MD 20735For SaleMLS ID #MDPG2216052, Saundra Coston, Bennett Realty Solutions. Bright MLS
- $499,9004 bd3 ba2.4k sqft8618 Lantern Ln, Clinton, MD 20735For SaleMLS ID #MDPG2214868, Jenny Canales, Redfin Corporation. Bright MLS
- $475,0004 bd2 ba1.7k sqft9208 Surratts Manor Dr, Clinton, MD 20735For SaleMLS ID #MDPG2214278, Hector Velasquez, Capitol Real Estate. Bright MLS
- $490,0004 bd3 ba1.5k sqft5905 Kirby Rd, Clinton, MD 20735For SaleMLS ID #MDPG2216686, Paloma Holmes, Real Broker, LLC. Bright MLS
- $439,9504 bd3 ba2.2k sqft9106 Ballard Ln, Clinton, MD 20735For SaleMLS ID #MDPG2213946, Candyce Astroth, Samson Properties. Bright MLS
- $599,9005 bd4 ba2.6k sqft9009 Eldon Dr, Clinton, MD 20735For SaleMLS ID #MDPG2214864, Temi Akojie, Keller Williams Capital Properties. Bright MLS
- $460,0004 bd3 ba2.4k sqft5521 Tinkers Creek Pl, Clinton, MD 20735For SaleMLS ID #MDPG2213768, Janell McIlwain, Samson Properties. Bright MLS
- $535,0004 bd3 ba2.4k sqft8206 Dangerfield Pl, Clinton, MD 20735For SaleMLS ID #MDPG2196294, James Haskins, Coldwell Banker Realty. Bright MLS
- $525,0004 bd3 ba2.2k sqft8510 Schultz Rd, Clinton, MD 20735For SaleMLS ID #MDPG2216384, Lauren Thomas, Compass. Bright MLS
- $460,0005 bd3 ba2.9k sqft6915 Briarcliff Dr, Clinton, MD 20735For SaleMLS ID #MDPG2214094, Sven Skarie, Real Broker, LLC - Annapolis. Bright MLS
- $479,9005 bd3 ba2.2k sqft5609 San Juan Dr, Clinton, MD 20735For SaleMLS ID #MDPG2212370, Noemy Conaway, Samson Properties. Bright MLS
- $515,0004 bd3 ba2.2k sqft6811 Eilerson St, Clinton, MD 20735For SaleMLS ID #MDPG2216908, Timothy Lyles, RE/MAX Advantage Realty. Bright MLS
- $645,0003 bd4 ba2.3k sqft9301 Linhurst Dr, Clinton, MD 20735For SaleMLS ID #MDPG2210166, Toni Moore, Coldwell Banker Premier. Bright MLS
