STOP SCROLLING – Updated and move-in ready!
Discover Your Dream Home in Brittany Woodscastle.
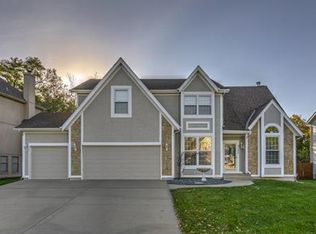
Welcome to an unbeatable opportunity in the prestigious Park Hill School District. Nestled in a peaceful cul-de-sac within the sought-after Brittany Woodscastle neighborhood, this one-owner gem is the epitome of contemporary living.
Formerly the Model Home for the entire subdivision, this home has been lovingly cared for and tastefully updated for the modern homeowner.
Imagine stepping into a home where the heavy lifting has been refreshed for you—brand-new carpet, totally updated kitchen with quartz countertops and stainless steel appliances, refinished hardwood floors, new lighting throughout, and so much more. The main floor's open and spacious layout is perfect for modern living and hosting.
Outside, your own private IN-GROUND pool with a lounging deck awaits, set in a fenced backyard surrounded by select lush landscaping. This space is designed for ultimate relaxation and unforgettable entertainment.
But it doesn't stop there! The finished walkout basement is a versatile bonus, ready to be transformed into your ideal playroom, hobby room, or family room.
Location? Unbeatable. Just blocks away from Zona Rosa, you’ll enjoy premier shopping, dining, and entertainment. Plus, you’re only 10 minutes from KCI airport and 20 minutes from downtown Kansas City.
This is a rare opportunity to secure a desirable property in a prime location. Don't miss out—take action now and make this your forever home!
Sold
Price Unknown
9109 NW 86th Ct, Kansas City, MO 64153
4beds
3,630sqft
Single Family Residence
Built in 1997
0.31 Acres Lot
$543,000 Zestimate®
$--/sqft
$4,848 Estimated rent
Home value
$543,000
$510,000 - $581,000
$4,848/mo
Zestimate® history
Owner options
List your home for rent
$4,848/mo
Rent Zestimate®
Find your next renter with Zillow Rental Manager. Plus, with online applications, you can quickly screen prospective tenants – for free.
$4,848/mo
Rent Zestimate®
Refinance and save
Refinancing to a lower rate could help reduce your monthly payments and save thousands over the life of the loan.
Explore your selling options
Work with a Zillow partner agent
Leverage their expertise and Zillow's premium Showcase listings to get your home seen by more buyers.
Get startedList with your own agent
Get your home in front of millions of buyers by listing it on Zillow.
Learn how to do itSell it yourself
Take full control of how buyers see your home on Zillow by listing For Sale by Owner (FSBO).
List your homeWhat's special
Zillow last checked:
Listing updated:
Listed by:
Paul Sidwell 816-812-4865,
RE/MAX Revolution
Bought with:
Tonja Hulet, 2007030025
BHG Kansas City Homes
Source: Heartland MLS as distributed by MLS GRID,MLS#: 2485971
Facts & features
Interior
Bedrooms & bathrooms
- Bedrooms: 4
- Bathrooms: 4
- Full bathrooms: 3
- 1/2 bathrooms: 1
Primary bedroom
- Area: 288 Square Feet
- Dimensions: 18 x 16
Bedroom 2
- Area: 144 Square Feet
- Dimensions: 12 x 12
Bedroom 3
- Area: 156 Square Feet
- Dimensions: 12 x 13
Bedroom 4
- Area: 110 Square Feet
- Dimensions: 10 x 11
Breakfast room
- Area: 154 Square Feet
- Dimensions: 14 x 11
Dining room
- Area: 132 Square Feet
- Dimensions: 12 x 11
Great room
- Area: 320 Square Feet
- Dimensions: 20 x 16
Kitchen
- Area: 208 Square Feet
- Dimensions: 13 x 16
Sitting room
- Area: 132 Square Feet
- Dimensions: 12 x 11
Heating
- Forced Air, Natural Gas
Cooling
- Electric
Appliances
- Laundry: In Basement
Features
- Flooring: Carpet, Vinyl, Wood
- Windows: Wood Frames
- Basement: Concrete,Finished,Full,Walk-Out Access
- Number of fireplaces: 1
- Fireplace features: Gas Starter, Great Room
Interior area
- Total structure area: 3,630
- Total interior livable area: 3,630 sqft
- Finished area above ground: 2,830
- Finished area below ground: 800
Property
Parking
- Total spaces: 2
- Parking features: Attached, Built-In
- Attached garage spaces: 2
Features
- Patio & porch: Deck, Patio
- Has private pool: Yes
- Pool features: In Ground
- Fencing: Wood
Lot
- Size: 0.31 Acres
- Features: Adjoin Greenspace, Cul-De-Sac
Details
- Parcel number: 201.011100001085000
Construction
Type & style
- Home type: SingleFamily
- Architectural style: Traditional
- Property subtype: Single Family Residence
Materials
- Frame, Stucco & Frame
- Roof: Composition
Condition
- Year built: 1997
Utilities & green energy
- Sewer: Public Sewer
- Water: Public
Community & HOA
Community
- Subdivision: Brittany Woodscastle
HOA
- Has HOA: Yes
- Amenities included: Pool
- HOA name: Brittany Woodscastle HOA
Location
- Region: Kansas City
Financial & listing details
- Tax assessed value: $319,014
- Annual tax amount: $4,877
- Date on market: 5/9/2024
- Listing terms: Cash,Conventional,FHA,VA Loan
- Exclusions: As-Is
- Ownership: Private
- Road surface type: Paved
Price history
| Date | Event | Price |
|---|---|---|
| 10/24/2024 | Sold | -- |
Source:  Heartland MLS as distributed by MLS GRID #2485971 Report a problem Heartland MLS as distributed by MLS GRID #2485971 Report a problem | ||
| 9/25/2024 | Pending sale | $425,000$117/sqft |
Source: Heartland MLS as distributed by MLS GRID #2485971 Report a problem | ||
| 9/20/2024 | Listed for sale | $425,000$117/sqft |
Source: Heartland MLS as distributed by MLS GRID #2485971 Report a problem | ||
| 7/24/2024 | Listing removed | -- |
Source: Heartland MLS as distributed by MLS GRID #2485971 Report a problem | ||
| 7/12/2024 | Price change | $425,000-5.6%$117/sqft |
Source: Heartland MLS as distributed by MLS GRID #2485971 Report a problem | ||
| 5/30/2024 | Price change | $450,000-3.2%$124/sqft |
Source: Heartland MLS as distributed by MLS GRID #2485971 Report a problem | ||
| 5/9/2024 | Listed for sale | $465,000$128/sqft |
Source: Heartland MLS as distributed by MLS GRID #2485971 Report a problem | ||
Public tax history
| Year | Property taxes | Tax assessment |
|---|---|---|
| 2025 | $5,451 +11.6% | $60,613 |
| 2024 | $4,883 +0.1% | $60,613 |
| 2023 | $4,877 -3.1% | $60,613 |
| 2022 | $5,035 -0.3% | $60,613 |
| 2021 | $5,050 +11.1% | $60,613 +12.7% |
| 2020 | $4,547 | $53,782 +3.8% |
| 2018 | -- | $51,833 |
| 2017 | $4,292 -0.6% | $51,833 |
| 2016 | $4,320 -0.3% | $51,833 |
| 2015 | $4,333 +1.4% | $51,833 |
| 2013 | $4,272 | $51,833 |
| 2012 | -- | $51,833 |
| 2011 | -- | $51,833 |
| 2010 | -- | $51,833 |
| 2009 | -- | $51,833 |
Find assessor info on the county website
Neighborhood: Prairie Point
Nearby homes
- $486,5004 bd2 ba3.1k sqft9115 NW 86th Ct, Kansas City, MO 64153Off Market
- $477,7004 bd2 ba2.8k sqft9115 NW 86th Ct, Kansas City, MO 64152Off Market
- $466,4004 bd5 ba2.4k sqft9105 NW 86th Ct, Kansas City, MO 64153Off Market
- $486,3004 bd2 ba2.5k sqft8538 N Chalmers Ave, Kansas City, MO 64152Off Market
- $469,6004 bd2 ba2.4k sqft8538 N Chalmers Ave, Kansas City, MO 64153Off Market
- $480,0004 bd4 ba2.5k sqft9101 NW 86th Ct, Kansas City, MO 64153For Sale
- $495,3004 bd4 ba2.5k sqft9119 NW 86th Ct, Kansas City, MO 64153Off Market
- $462,3004 bd3 ba3k sqft9108 NW 86th Ct, Kansas City, MO 64153Off Market
Nearby schools
GreatSchools rating
- 4/10Alfred L. Renner Elementary SchoolGrades: K-5Distance: 1 mi
- 5/10Congress Middle SchoolGrades: 6-8Distance: 0.7 mi
- 9/10Park Hill High SchoolGrades: 9-12Distance: 0.8 mi
Schools provided by the listing agent
- Elementary: Renner
- Middle: Congress
- High: Park Hill
Source: Heartland MLS as distributed by MLS GRID. This data may not be complete. We recommend contacting the local school district to confirm school assignments for this home.
Get a cash offer in 3 minutes
Find out how much your home could sell for in as little as 3 minutes with a no-obligation cash offer.
Estimated market value
$543,000
Get a cash offer in 3 minutes
Find out how much your home could sell for in as little as 3 minutes with a no-obligation cash offer.
Estimated market value
$543,000
- Missouri
- Platte County
- Kansas City
- 64153
- Prairie Point
- 9109 NW 86th Ct
Nearby cities
Nearby neighborhoods
Nearby zip codes
Other Kansas City Topics
